

PROPERTY SUMMARY
PROPERTY DESCRIPTION
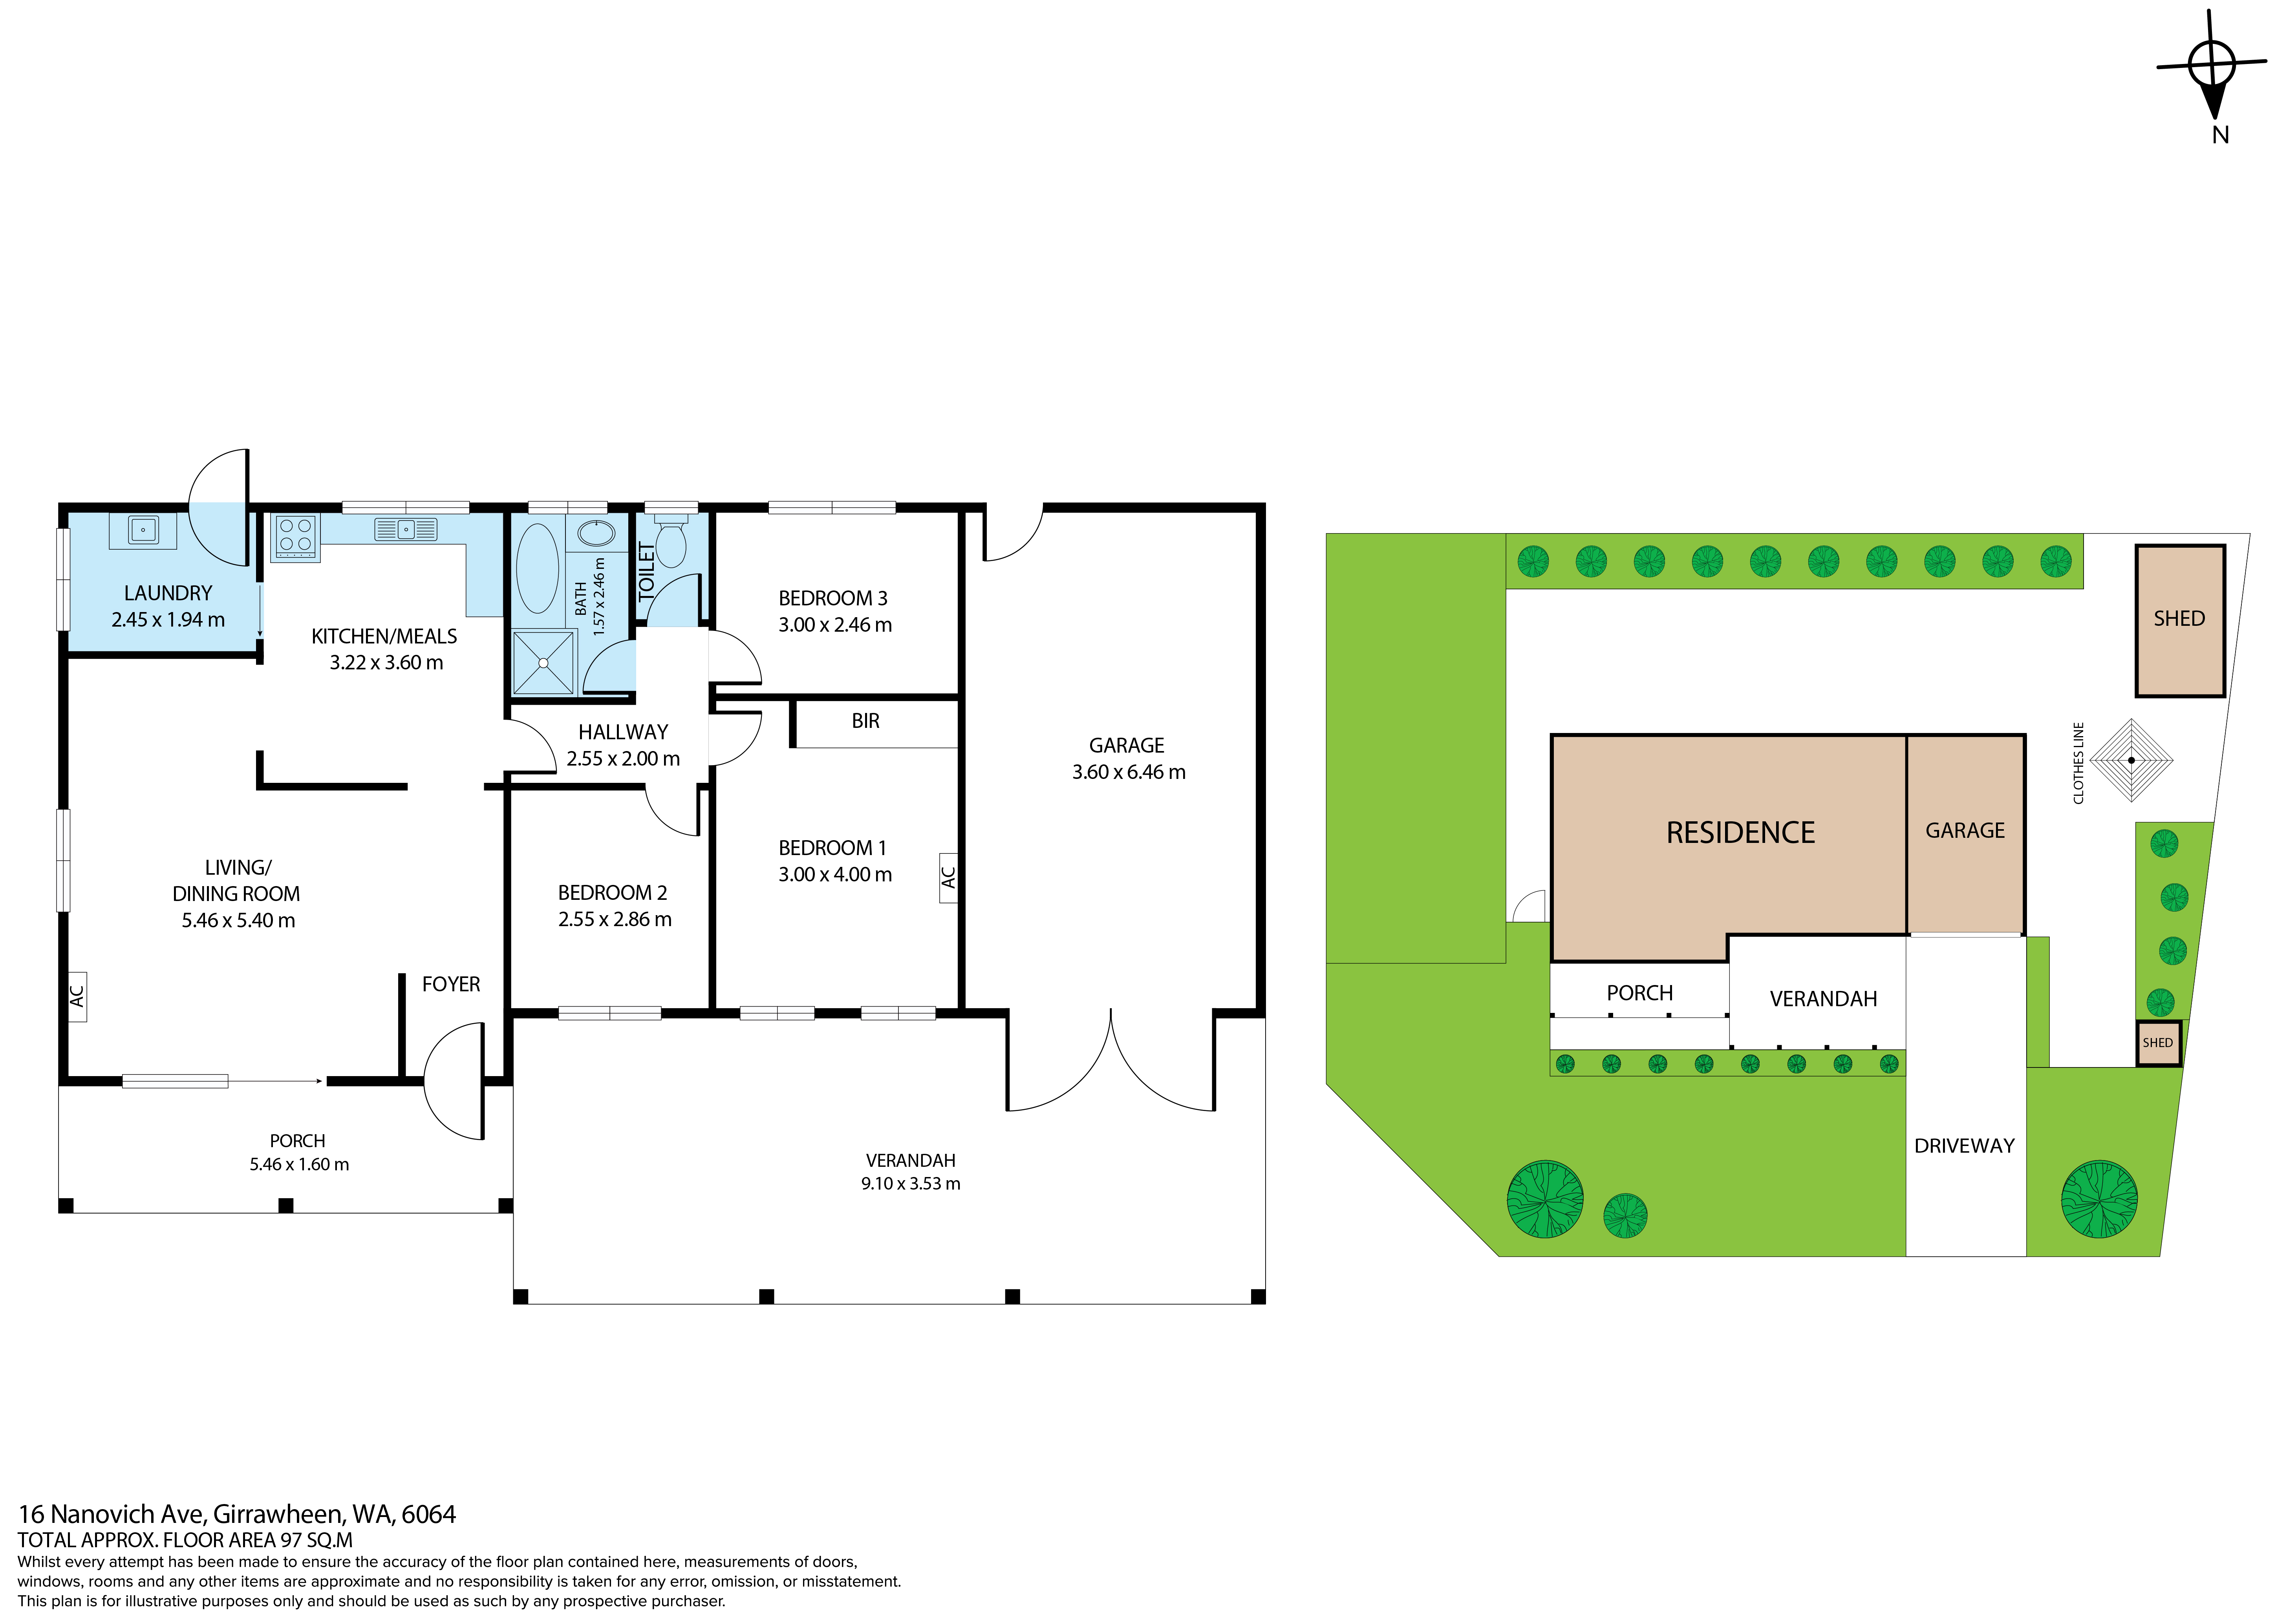
Opportunity well and truly knocks, here. Occupying an exciting R20/R40-zoned corner block, this terrific property presents a range of enticing future possibilities – potentially retain the existing 3 bedroom 1 bathroom home and subdivide to create an additional street-front lot or clear the site and explore the prospect of up to three street-front lots instead.
Any sub-division or development scope is subject to relevant local-council and Western Australian Planning Commission (WAPC) approvals, with buyers encouraged to undertake their own due diligence.
And there’s no need to rush your decision. The existing house remains comfortable and functional, with fresh new flooring adding instant appeal and making it a fantastic first-home or astute investment option in its own right.
A spacious open-plan living and dining room makes an instant first impression upon entry, with the adjacent kitchen leaving enough space for casual meals – should you require it. Also within this part of the layout is a separate laundry, with external access to the rear for drying.
A huge master with built-in wardrobes and over-head storage cupboards is the obvious pick of the bedrooms, opposite a practical bathroom with a separate bathtub, a shower and a powder vanity. A separate toilet is also nestled off the hallway.
A single carport is neighboured by a large entry verandah, whilst separate garden and tool sheds – as well as a family-sized clothesline – grace an expansive backyard setting with paved courtyard entertaining separate from a vast lawn area.
Stroll to sprawling local parklands (including lovely Althorne Park and the sprawling Blackmore Park around the corner), the Newpark Shopping Centre and public transport, with the likes of schools (including Hudson Park Primary School, Our Lady of Mercy Primary School and Girrawheen Senior High School), the Girrawheen Library, medical facilities, Marangaroo Golf Course and more shopping at both Warwick Grove and Kingsway City all situated just minutes from your front doorstep in their own right.
Live in it, lease it out, retain and subdivide or start planning something bigger – with a corner position, flexible zoning and multiple possibilities on the table, the future here is very much yours to shape.
Contact Nigel Ross or Aytan Ben-Pelech today to register your interest in this unique – and promising – offering!
Features include, but are not limited to:
• Solid brick-and-tile construction
• Low-maintenance timber-look flooring
• Gas-upright cooker in the kitchen
• Split-system air-conditioning in the living area and master bedroom
• Separate bath and shower in the bathroom
• Separate laundry
• Spacious backyard – with courtyard entertaining and garden-shed storage
• Built-in master-bedroom robes
• Gas bayonet
• Feature ceiling cornices
• Skirting boards
• Security doors and screens
• Instantaneous gas hot-water system
• Single carport with double doors
• R20/40 zoning
• Spacious 713sqm (approx.) corner block
• Built in 1973 (approx.)