

PROPERTY SUMMARY
PROPERTY DESCRIPTION
Completed in 2025, situated in the most sought after pocket of Bennett Springs, this impeccably designed residence showcases exceptional craftsmanship, generous proportions and premium finishes throughout. Positioned on approximately 549sqm with this spacious home offers luxury family living with multiple living zones and outstanding entertaining spaces.
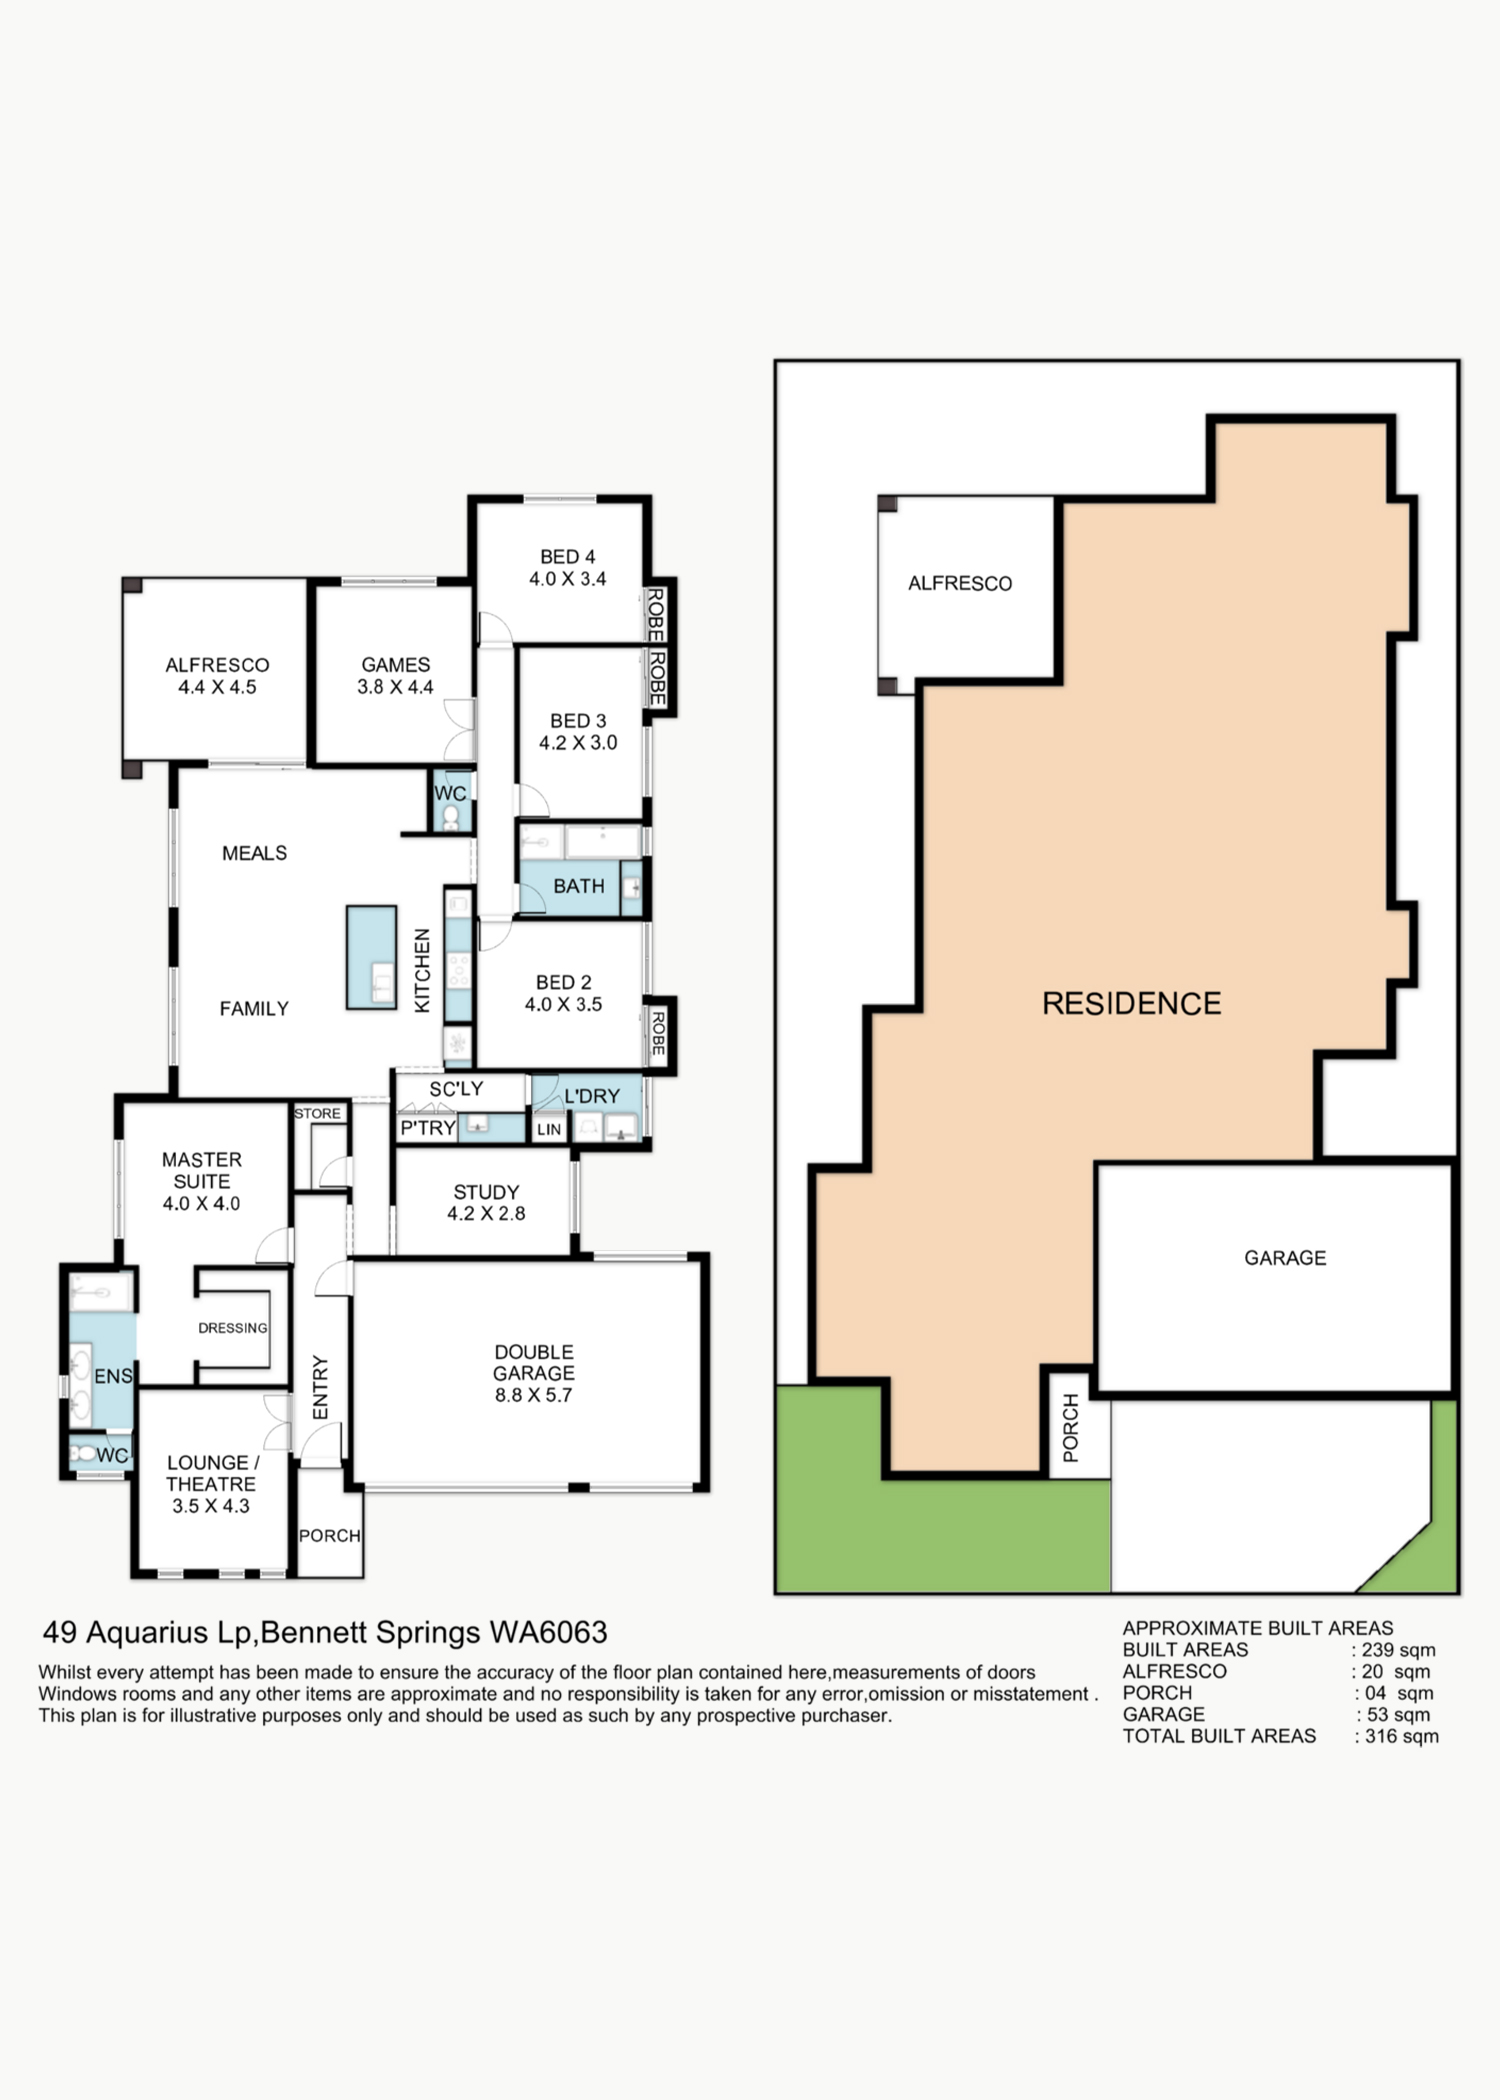
From the striking contemporary façade and expansive driveway built with a large family in mind, to the beautifully appointed interiors, every detail has been thoughtfully considered. The intelligent floorplan provides excellent separation between the luxurious master retreat and children’s wing while seamlessly connecting the open-plan living spaces to the impressive alfresco.
At the heart of the home is a spectacular designer kitchen featuring stone benchtops, a large island breakfast bar, premium stainless-steel appliances, premium double electric ovens, a smeg gas cooktop and a substantial walk-in scullery with second sink and extensive storage.
Large sliding doors extend the family and dining areas to the resort-style gabled alfresco, complete with soaring architectural trusses and an expansive entertaining area ideal for year-round gatherings.
The dedicated theatre provides the perfect movie room, while the executive home office with custom cabinetry creates an exceptional work-from-home environment.
The luxurious master suite is complemented by an oversized custom dressing room and a hotel-inspired ensuite with double vanity, oversized walk-in shower, premium black tapware and floor-to-ceiling tiling. Three additional generous bedrooms with built-in robes are serviced by a stylish family bathroom.
All of this in an amazing location conveniently located close to local parks, schools, shopping, Reid Highway, Tonkin Highway, Whiteman Park, the Swan Valley, Perth Airport and within easy reach of Perth CBD!
Property Features:-
• Completed in 2025
• Approx. 549 sqm landholding
• Triple remote garage with internal shopper’s entry and additional storage/workshop space
• Four bedrooms, two bathrooms
• Grand master suite with oversized custom dressing room
• Luxury ensuite with double vanity and oversized walk-in shower
• Dedicated executive home office with custom cabinetry
• Separate theatre room
• Separate games room / 5th bedroom
• Expansive open-plan family, living and dining
• Designer kitchen with waterfall stone benchtops
• Large island breakfast bar
• Premium double electric ovens
• Five-burner gas cooktop
• Walk-in scullery with second sink and extensive storage
• Quality stainless-steel appliances
• Ducted reverse-cycle air conditioning
• Premium flooring and plush carpets
• Quality window treatments
• Remote control electric blinds
• Complete home water filtration system
• Plumbing for fridge recess
• Extensive built-in storage
• Resort-style gabled alfresco entertaining area
• Low-maintenance landscaped gardens
• Premium fixtures and finishes throughout
Contact Chris Carbery on 0425 017 306 to secure this Bennett Springs Beauty!
NOTE: This property description provided is for general information purposes only.
Whilst every effort is made to ensure the accuracy of information, Prospective Buyers are asked to undertake independent due diligence regarding the property, as no responsibility can be accepted by Ross Realty for any information that may be deemed incorrect.