

PROPERTY SUMMARY
PROPERTY DESCRIPTION
Flexible and Functional!
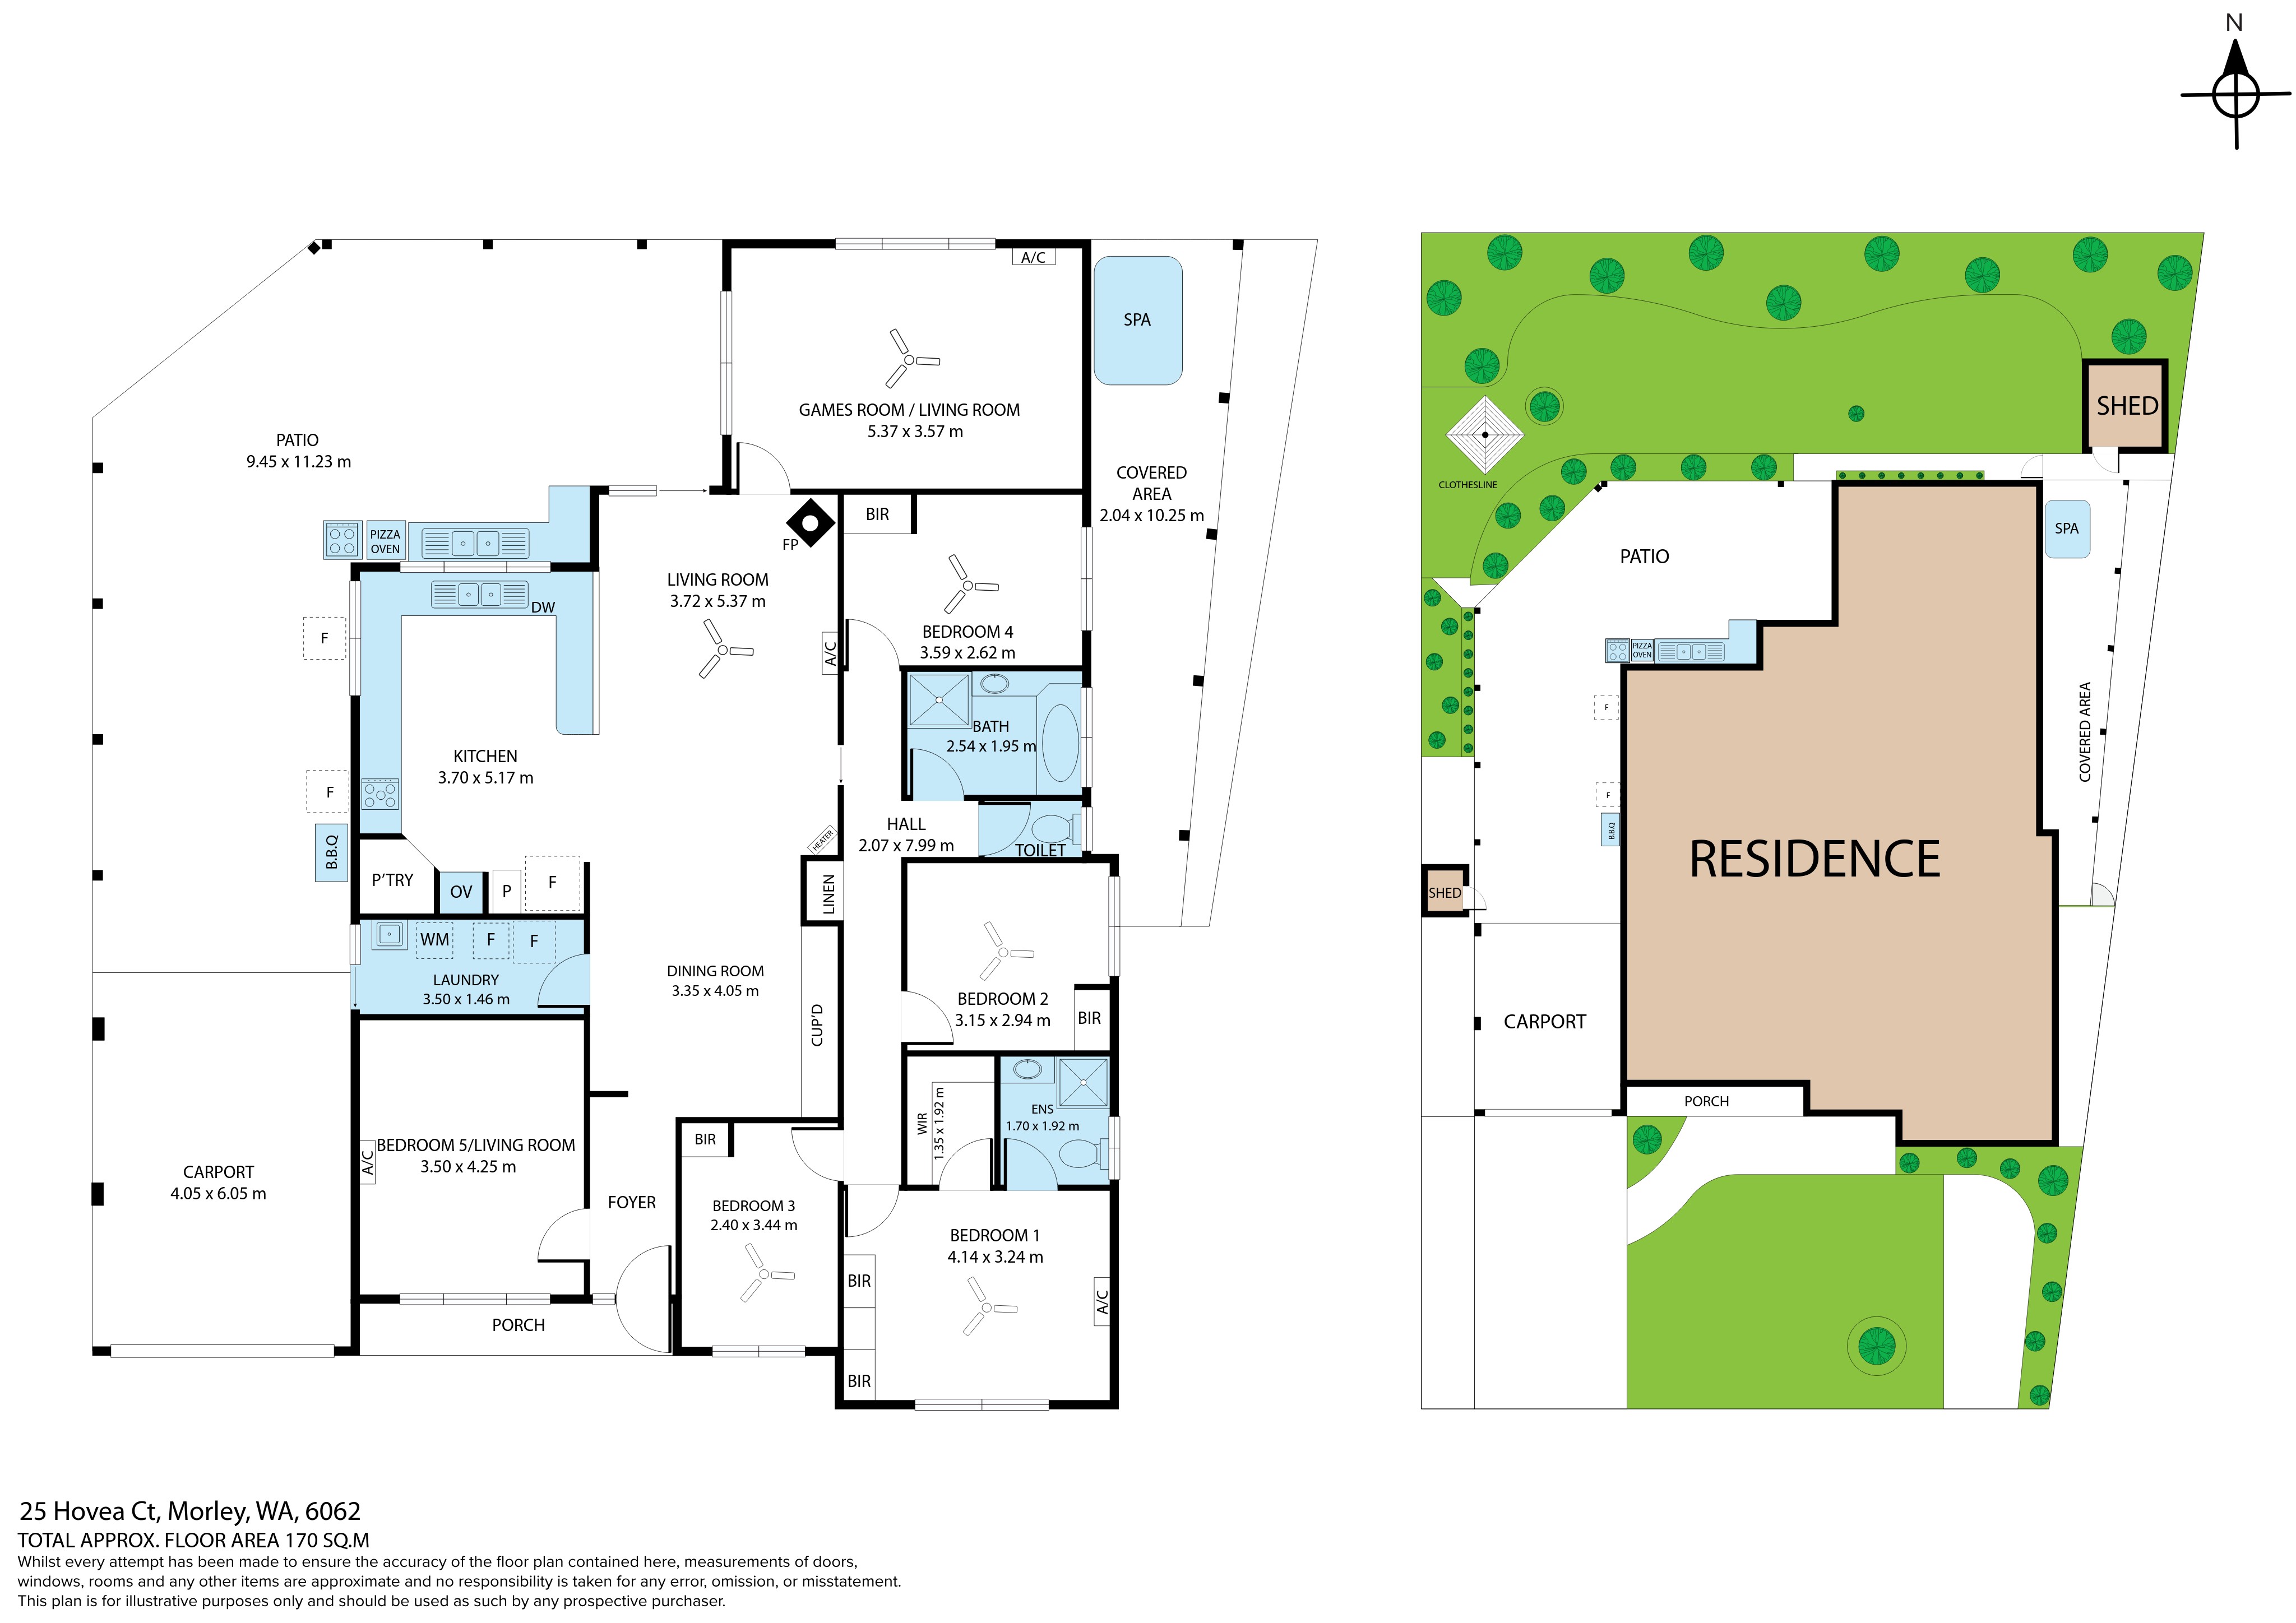
Big on space, brilliant on versatility and bursting with future potential, this impressive 5 bedroom 2 bathroom family home is ready to evolve with you.
Nestled within a peaceful cul-de-sac locale, it offers an abundance of living options today, while leaving the door wide open to add your own personal modern touches and truly make it your own over time. Need another bedroom? The expansive rear living zone presents an exciting opportunity to become a possible sixth bedroom, home office or whatever your family’s next chapter demands.
A huge front fifth bedroom is kept comfortable by a split-system air-conditioner for climate control, whilst a crisply-tiled open-plan family, dining and kitchen area is where most of your casual time will be spent – accompanied by a full-height triple-sliding-door storage/linen cupboard, a ceiling fan, a split-system air-conditioning unit, a corner wood-burner fireplace heater and more.
The kitchen itself is as functional as they come and is charmed by original brickwork, whilst comprising of a corner pantry, an expansive fridge/freezer recess, double sinks, stainless-steel range-hood and gas-cooktop appliances, a separate oven, a microwave nook and a stainless-steel dishwasher.
A practical main family bathroom services the minor sleeping quarters with a shower and separate bathtub, whilst ceiling fans and built-in robes are prevalent within the second, third and fourth spare bedrooms. The larger master suite features a walk-in robe, a fan, a split-system air-conditioner, an intimate ensuite, a powder vanity, under-bench storage, a shower and a toilet.
Potentially doubling as the aforementioned sixth bedroom is an enormous carpeted games/lounge room with a ceiling fan, a split-system air-conditioner and heaps of space for fun activities. Outdoors, a spacious under-cover patio-entertaining area boasts its own classic stove, double sinks, storage and power. It’s the perfect private sanctuary, if ever there was one.
Lovely Wattle Park at the top of the street, delightful Seine Park around the corner and Beechboro Primary School are all only walking distance away, with the likes of the local IGA supermarket, Beechboro Central Shopping Centre and several bus stops also just footsteps from your front door. Additionally, mere minutes separate your new home from the heart of our picturesque Swan Valley, spectacular Whiteman Park, the soon-to-be-redeveloped Galleria Shopping Centre and old Guildford town – the list goes on.
The new Noranda Train Station on Benara Road is another added bonus as part of the exciting Bayswater-Ellenbrook link, with Kiara College, other shopping facilities, the Swan Active Beechboro leisure centre and even the Altone Park Golf Course all within a very handy radius indeed, for pure living convenience.
This is a residence that doesn’t just accommodate your lifestyle – it adapts to it. What a splendid location to call home.
Contact Nigel Ross or Chris Carbery today to register your interest!
Features include, but are not limited to:
• Solid brick-and-tile construction
• Spacious open-plan family/dining/kitchen area
• Dishwasher
• Massive games room – or potential 6th bedroom
• Carpeted bedrooms
• Built-in robes – with a WIR in the master suite
• Separate bath and shower in the main family bathroom
• Outdoor Spa
• Generous outdoor patio-entertaining area
• Solar-power panels
• Solar Booster hot water system
• Split system air-conditioning throughout
• Wood-fireplace heater
• Ceiling fans
• Security doors and roller shutters
• Feature ceiling cornices
• Feature skirting boards
• Established lawns and gardens
• Single lock-up carport – with internal shopper’s entry via the separate laundry
• Additional side access to the left off carport
• Alarm system
• Fireplace for heating
• 690sqm (approx.) block
• Built in 1988 (approx.)
Some photographs have been virtually staged to demonstrate the potential use of the space. The furniture and furnishings depicted are for illustration purposes only and may not be present in the property. Prospective purchasers should rely on their own inspection and enquiries.