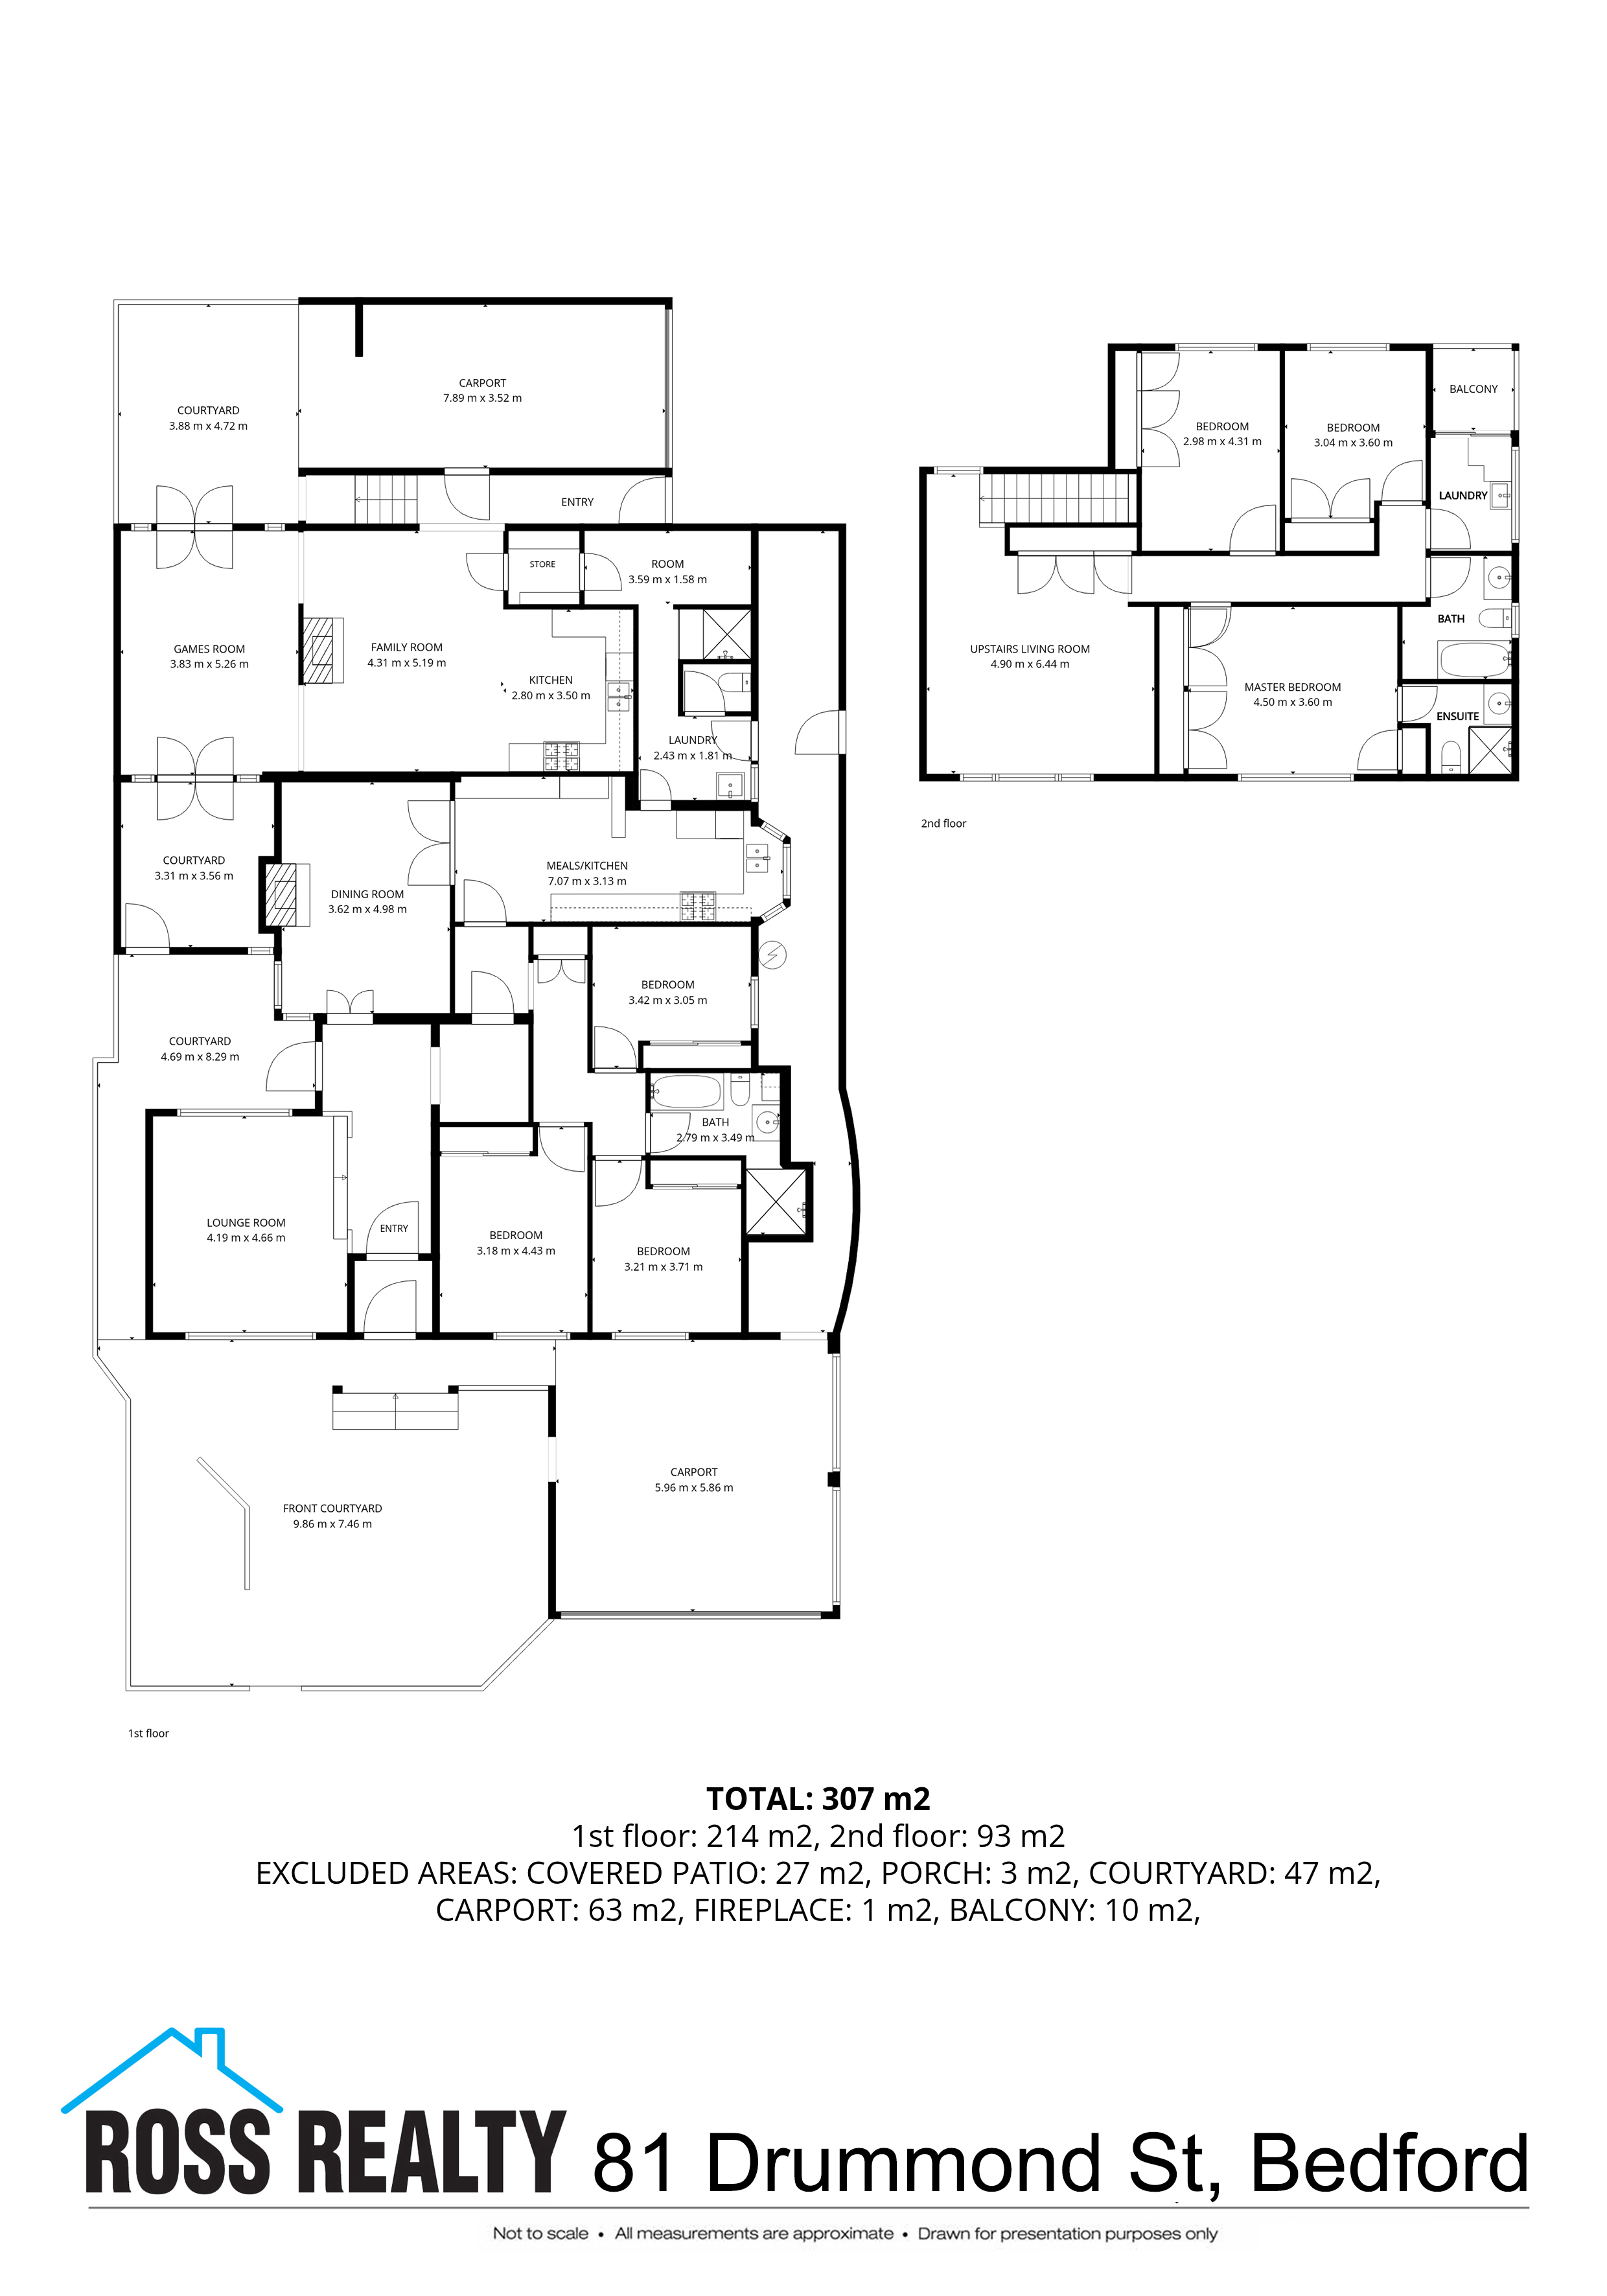


PROPERTY SUMMARY
PROPERTY DESCRIPTION
Multigenerational Living in the Heart of Bedford!
A truly rare offering designed for large families, multigenerational living or savvy buyers seeking versatility, this unique property presents two separate yet connected homes on the one allotment with a massive 300+ sqm of floor area – Offering flexibility, privacy and endless lifestyle potential.
Whether you are accommodating extended family, older children, guests or simply wanting multiple living zones under one address, 81 Drummond Street delivers space and functionality in abundance.
The original residence welcomes you with a secure gated front courtyard and wheelchair accessible design, creating comfortable and practical everyday living. Inside, you’ll find a spacious entry foyer, sunken front lounge, separate family room and a functional kitchen and meals area complete with ample storage and quality appliances. Three well-sized bedrooms all feature built-in robes, while the large bathroom includes both a bath/shower combination and separate corner shower. The laundry offers additional convenience with a second toilet, extra shower and direct outdoor access.
Privately positioned with its own entrance from the common driveway, the second dwelling provides modern low-maintenance living with fantastic separation. Downstairs features a contemporary kitchen and meals area with stainless steel appliances and dishwasher, comfortable lounge room with split system air conditioning, two private courtyards and a secure remote single carport with shopper’s entrance plus room for an additional small vehicle. Upstairs offers a spacious second living area with reverse cycle air conditioning throughout, oversized master bedroom with massive built-in robes and ensuite, two additional large bedrooms with built-in robes, main bathroom and separate laundry with balcony access.
* To be sold “AS IS, WHERE IS”
* Rear extension 2016 built approx.
* MASSIVE 307sqm of floor area approx.
Original Front House Features:
• Wheelchair accessible design
• Secure remote double carport
• Gated front courtyard
• Large entry foyer
• Sunken front lounge room
• Separate family room
• Spacious kitchen and meals area with quality appliances
• Ample cupboard/storage space
• 3 bedrooms, all with built-in robes
• Large bathroom with bath/shower combination plus corner shower
• Laundry with second toilet
• Additional shower to laundry
• Outside access from laundry
Rear Extension/Dwelling Features:
Downstairs:
• Separate entrance from common driveway
• Secure remote single carport with shopper’s entrance
• Potential space for an additional small vehicle
• Modern kitchen and meals area with stainless steel appliances and dishwasher
• Comfortable lounge room with split system air conditioning
• Two private courtyards
Upstairs:
• Spacious second living area
• Reverse cycle air conditioning
• Large master bedroom with massive built-in robes and ensuite
• Two additional large bedrooms with built-in robes
• Main bathroom
• Laundry with balcony access & city views
Perfectly positioned in sought-after Bedford, surrounded by quality homes and within easy access to local parks, schools, shopping precincts, cafés and the CBD, this is a rare opportunity to secure an incredibly versatile property in a tightly held location.