

PROPERTY SUMMARY
PROPERTY DESCRIPTION
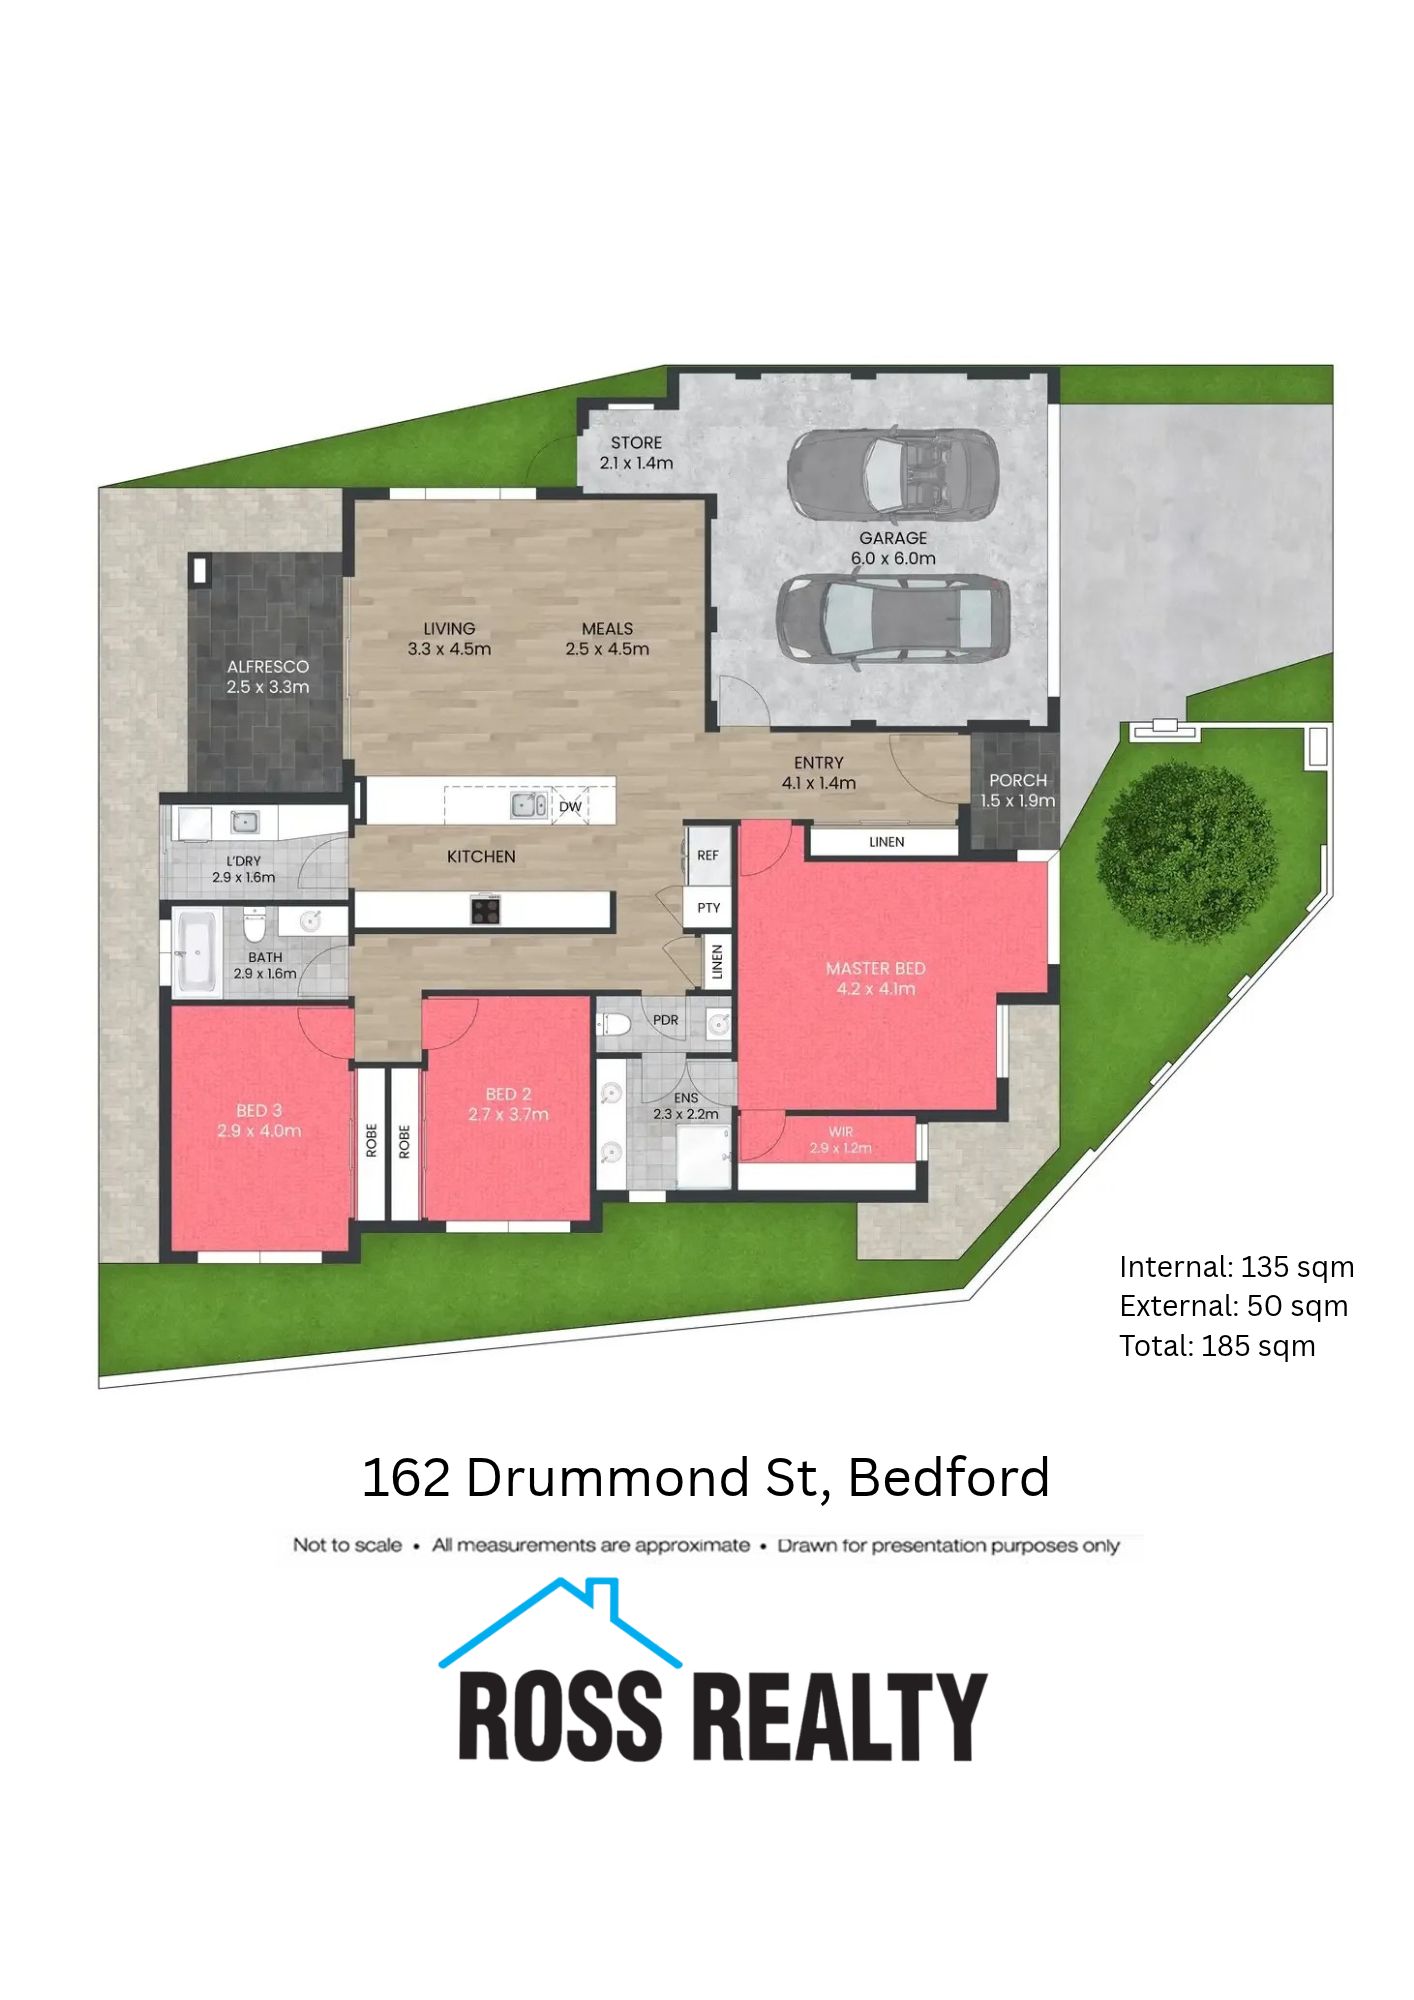
Welcome to 162 Drummond Street, Bedford – A stylish, modern residence where quality finishes, spacious living and effortless entertaining come together. Offering three generous bedrooms and two bathrooms, this beautifully presented home is ideal for professionals, couples, small families and downsizers alike.
Stepping inside, the wide entrance, exposed brick feature wall and impressive 31-course ceilings create an immediate sense of space and character. The spacious open-plan living and dining area flows seamlessly to the outdoor alfresco, providing the perfect setting for everyday living and entertaining.
At the heart of the home is a stunning kitchen featuring stone benchtops, contrasting white and oak cabinetry, sleek black finishes, pendant lighting, a five-burner cooktop, two ovens, dishwasher, feature tiling and breakfast bar.
The generously sized master suite boasts a large walk-in robe and beautifully appointed ensuite with floor-to-ceiling tiling and double vanity, while the two minor bedrooms offer built-in robes and easy access to the stylish main bathroom.
Outside, enjoy a secure front yard, exposed aggregate finishes and a private alfresco entertaining area. Completing the package is a double remote garage with shopper’s entrance and storage, security alarm, bedroom roller shutters, ducted reverse-cycle air conditioning and a solar system.
Property highlights:
• High 31-course ceilings
• Quality roller blinds and sheer curtains
• Ducted reverse-cycle air conditioning with AirTouch 5 control system
• Security alarm and bedroom roller shutters
• Quality timber-look flooring
• Sleek black finishes
• Master suite with large walk-in robe and stylish ensuite with floor-to-ceiling bathroom tiling and double ensuite vanity
• Separate powder room
• Gourmet kitchen with stone benchtops, contrasting cabinetry, breakfast bar, five burner cooktop, two ovens & dishwasher
• Spacious open plan dining and living area with stacker doors opening to alfresco entertaining area
• Two generous minor bedrooms with double-door built-in robes
• Stylish main bathroom with floor-ceiling tiling and shower-bath
• Laundry with outdoor access
• Secure front yard and exposed aggregate finishes
• Double remote-controlled garage with shopper’s entrance and storage
• Built in 2019 by Abodium Homes
• Solar system
• Extra off-street parking
Location highlights:
• Within the Inglewood Primary School catchment area
• Close to John Forrest Secondary College and Chisholm Catholic College
• Easy access to Mount Lawley Senior High School and Edith Cowan University’s Mount Lawley campus
• Convenient to Dianella Plaza, Galleria Shopping Centre and Coventry Village
• Close to local parks, sporting facilities and recreational spaces
• Nearby cafes, restaurants and everyday amenities
• Access to public transport and major arterial roads
• Approximately 6km from the Perth CBD
A quality, low-maintenance home offering modern comfort and effortless living in a convenient Bedford location. Register your interest NOW!