

PROPERTY SUMMARY
PROPERTY DESCRIPTION
Simply follow the link below to make an offer or just Observe & Track the status of the Sale campaign.
https://anz.openn.com/app/l/RPV5
The search for the ultimate all-rounder ends here. Comfortable, inviting and exceptionally easy to maintain, this delightful 2 bedroom 1 bathroom villa ticks every box for buyers looking to enter the market, simplify their lifestyle by down-sizing or secure a smart investment in a property that promises broad appeal and enduring value.
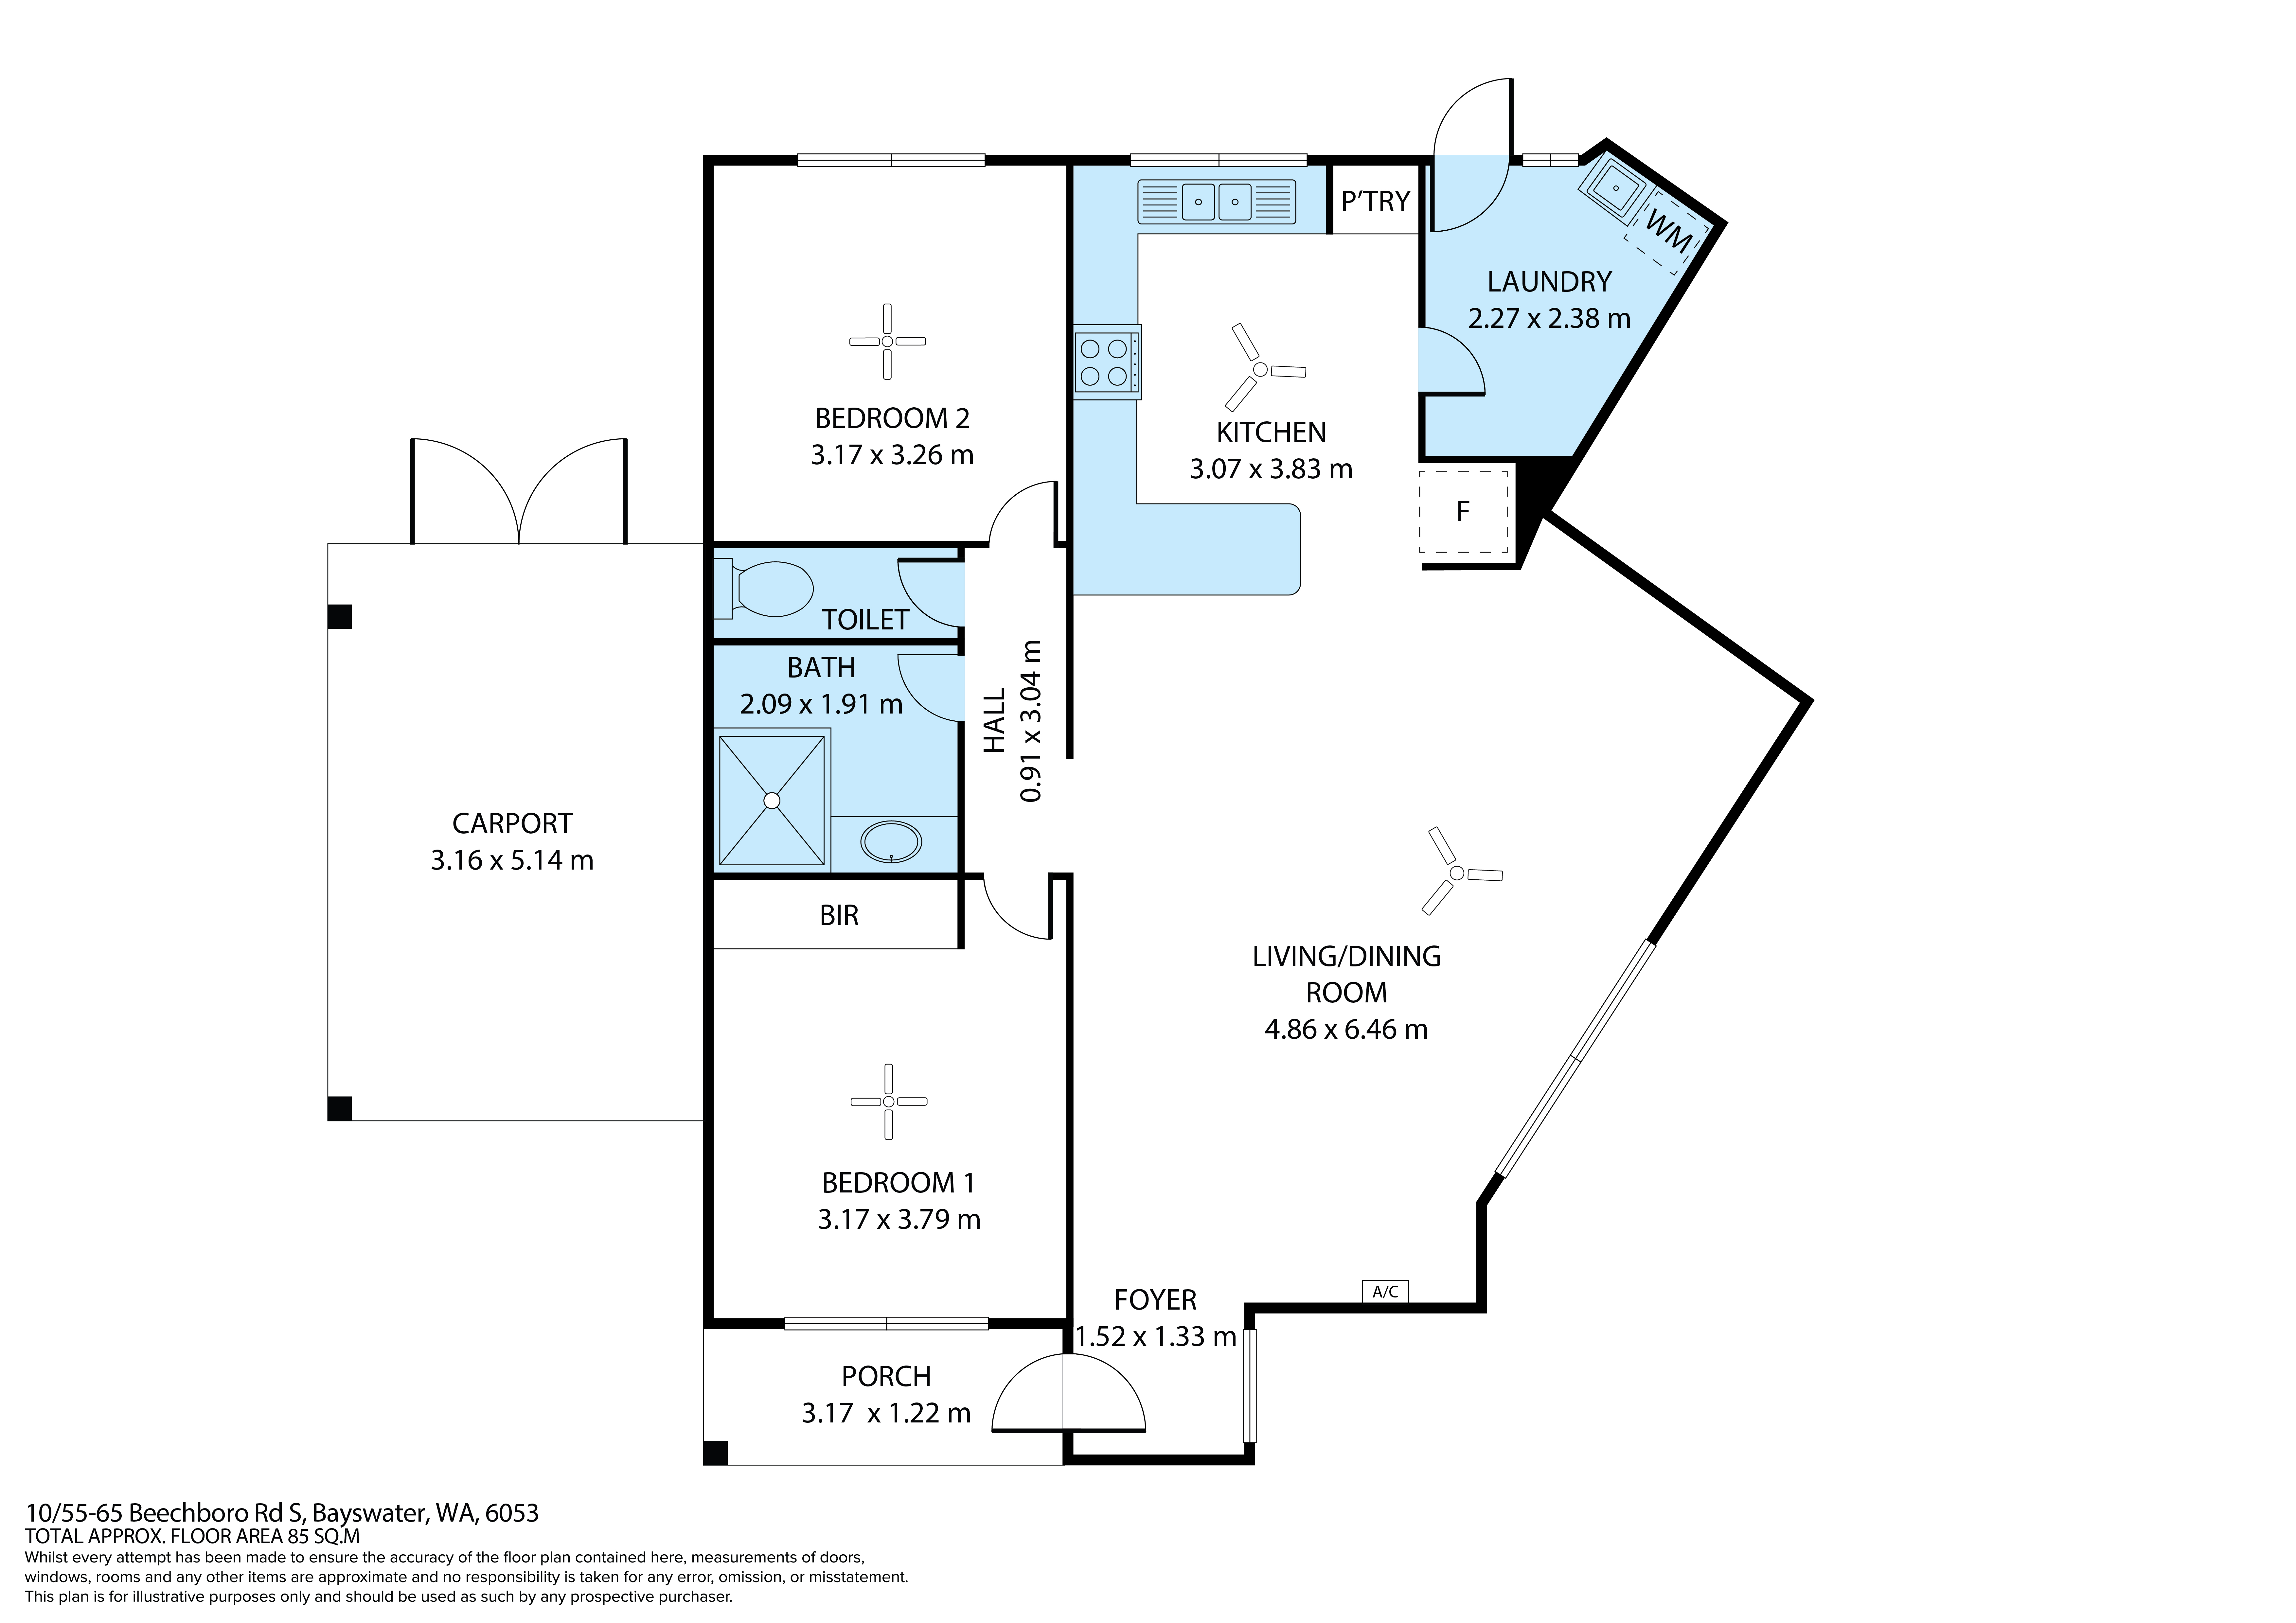
A spacious open-plan living, dining and kitchen area is as functional as they come, boasting two ceiling fans, a split-system air-conditioning unit, a gas bayonet for heating, a breakfast bar, double sinks, a storage pantry and an electric-upright cooker. It all flows out to a splendid side garden, for good measure.
Both bedrooms are carpeted for comfort, have ceiling fans and are generous in their proportions – inclusive of a larger master with a built-in double-door wardrobe. Adjacent to the separate toilet, the central bathroom is nice and practical, playing host to a charming Roman shower, a powder vanity and under-bench storage.
At the rear and off the laundry lies a fantastic paved courtyard under the trees – ideal for private outdoor entertaining. The space doubles as a drying area too, complete with a clothesline. In addition, double side-access gates allow for extra secure parking, beyond the carport.
Life at “White Valley Mews” places everyday convenience firmly at your doorstep. Stroll to nearby bus stops, the revamped Bayswater Hotel and the impressive new-look Bayswater Train Station, while schools, shopping, Embleton Golf Course and lush local parklands are all close by.
Major arterial roads also make trips to Perth Airport, the coast, the CBD and our picturesque Swan Valley wonderfully straightforward. Connected and easy to enjoy, this is a location that keeps things moving beautifully.
Contact Nigel Ross or Paul Ross today to register your interest in this terrific “lock-up-and-leave” gem!
Features include, but are not limited to:
• 2 carpeted bedrooms
• 1 bathroom
• Easy-care timber-look flooring
• Functional open-plan living/dining/kitchen area – with electric cooking
• Large master bedroom – with built-in robes
• Separate laundry
• Separate toilet
• Private and paved rear entertaining/drying courtyard
• Split-system air-conditioning
• Gas bayonet
• Ceiling fans
• Skirting boards
• Security doors and screens
• Low-maintenance gardens
• Single carport – with double-gate access to the rear for extra parking space within the courtyard
• Solid brick-and-tile construction
• Built in 1986 (approx.)
• Strata fees $494 per qtr
Note; Digital staging has been used to illustrate potential usage of furniture in some rooms.