

PROPERTY SUMMARY
PROPERTY DESCRIPTION
Versatility is fast becoming one of real estate’s most valuable luxuries – and this exceptional 3 bedroom 2 bathroom home has mastered it.
Surrounded by beautiful established gardens including, mango, avocado, macadamia and citrus trees and excellent entertaining area this is truly a family gem!
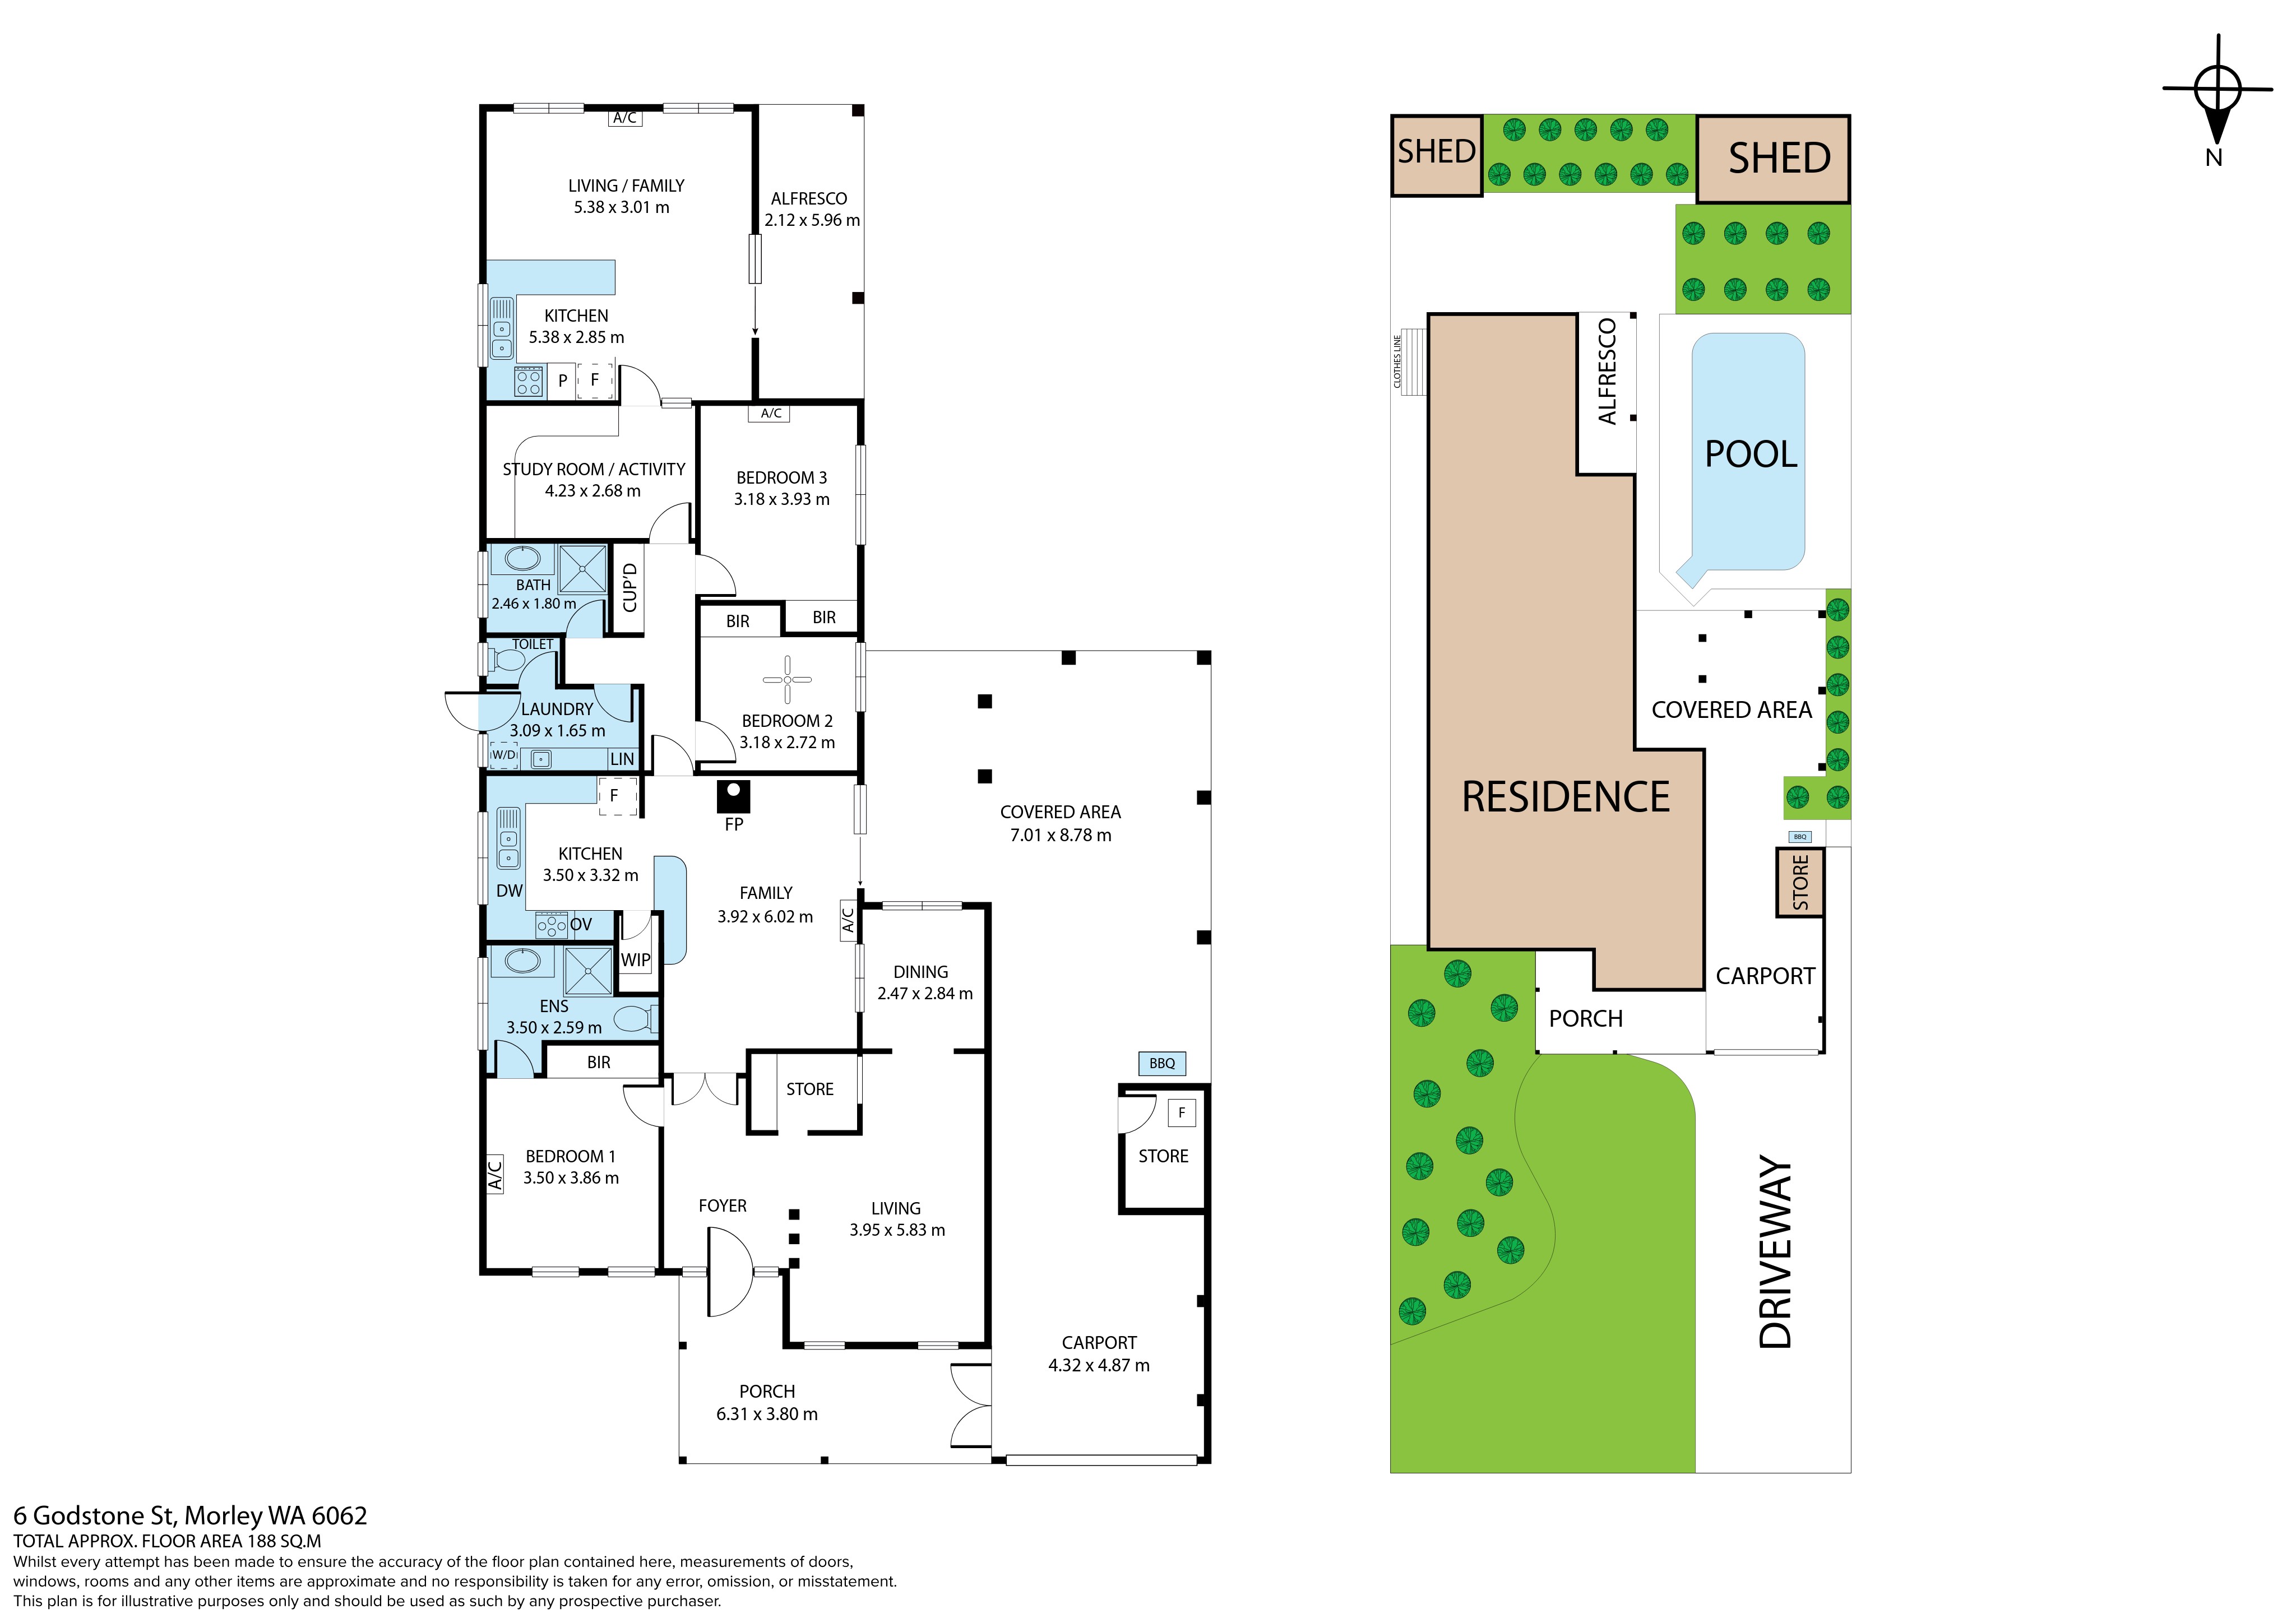
With an intelligent single-level floor plan featuring multiple living spaces, two kitchens and the option to separate into two independent accommodation zones, it offers a level of flexibility that’s rarely found and even harder to forget.
A huge front living area – neighbouring the entry foyer and a handy walk-in storeroom (or bar) – makes an instant first impression, leading into an adjacent dining room. Across the passage, a large master-bedroom suite boasts a split-system air-conditioning unit for climate control, full-height mirrored built-in wardrobes and a private ensuite bathroom with a vanity, shower, heat lamps and toilet.
Double doors reveal a massive central family room with its own split-system air-conditioner, a feature pot-belly fireplace and charming original brickwork. Inches away, the functional kitchen plays host to a breakfast bar, a walk-in pantry, double sinks, a water-filter tap, an electric hotplate, a separate stainless-steel Westinghouse oven/grill and laundrette provisions. A single door either extends the current family-friendly layout or shuts off what could essentially become a “second” home under the same roof, inclusive of second and third bedrooms with mirrored built-in robes – and a respective ceiling fan and split-system air-conditioning unit.
A stylish main family bathroom is made up of a powder vanity and shower, whilst a separate second toilet off the laundry complements built-in linen/cupboard storage and external/side access for drying. There is also built-in hallway cupboard storage, preceding another single door that opens into a flexible tiled study – or activity room – with desk/multi-person workstation.
Beyond the study, a bonus open-plan lounge, meals and kitchen area can be set up any which way you like and makes for a perfect Airbnb or short-stay rental option with tiled flooring, its own split-system air-conditioner, storage pantry, double sinks, water-filter tap, stainless-steel range-hood, gas-cooktop and oven appliances and outdoor access to an intimate under-cover alfresco/verandah space.
An enormous under-cover area attached to the main part of the house provides further alfresco-style entertaining with a pitched ceiling, a fan and a separate storeroom. Both spaces overlook a shimmering below-ground swimming pool and a sprawling paved backyard setting with two generous garden sheds – one in each corner.
Embrace a premium location within walking distance of Noranda Primary School, bus stops and lush local parklands – and so close to the likes of Tonkin Highway, the new Morley and Noranda Train Stations, other major arterial roads, Morley Primary School, Morley Senior High School, the Noranda and soon-to-be-redeveloped Galleria Shopping Centres and wonderful community sporting facilities. All of it so conveniently positioned nearby, keeping everyone happy.
Live together, live separately or generate additional rental income if you are that way inclined – the choice is entirely yours. Contact Nigel Ross to register your interest in this promising property that is ready to deliver immediately!
Features include, but are not limited to:
• Solid brick-and-tile construction
• Tiled entry porch
• Spacious front living area
• Dining room
• Massive central family room
• Two (2) kitchens
• Study/activity room
• Separate rear open-plan living/family/kitchen area – with space for meals
• Large front master suite
• Robes in all bedrooms
• Separate main family bathroom
• Separate laundry and 2nd toilet
• Two (2) outdoor alfresco-entertaining areas
• Swimming pool
• Storeroom
• Solar-power panels
• Split-system air-conditioning
• Skirting boards
• Security doors
• Bore reticulation
• Established lawns and gardens
• Two (2) large rear garden sheds
• Wide single lock-up carport
• Generous 816sqm (approx.) block with a north-facing frontage