

PROPERTY SUMMARY
PROPERTY DESCRIPTION
Welcome to 8 Hertford Street, Caversham – a beautifully designed family residence where generous proportions, quality finishes and multiple living zones combine to create an exceptional lifestyle opportunity in one of Caversham’s most tightly held and sought-after pockets. Situated in a quiet patch between three local parks including Deni & Balwyn Park this is an ideal location, perfect for a casual recreation with family & pets.
Set on a generous 544m² block, this impressive residence offers the extra outdoor space that is becoming increasingly difficult to find. Unlike many newer homes on smaller allotments, you’ll enjoy a spacious backyard with a beautiful lawn for children and pets to play, room to add a swimming pool (STCA), and ample space to entertain without compromising on everyday livability.
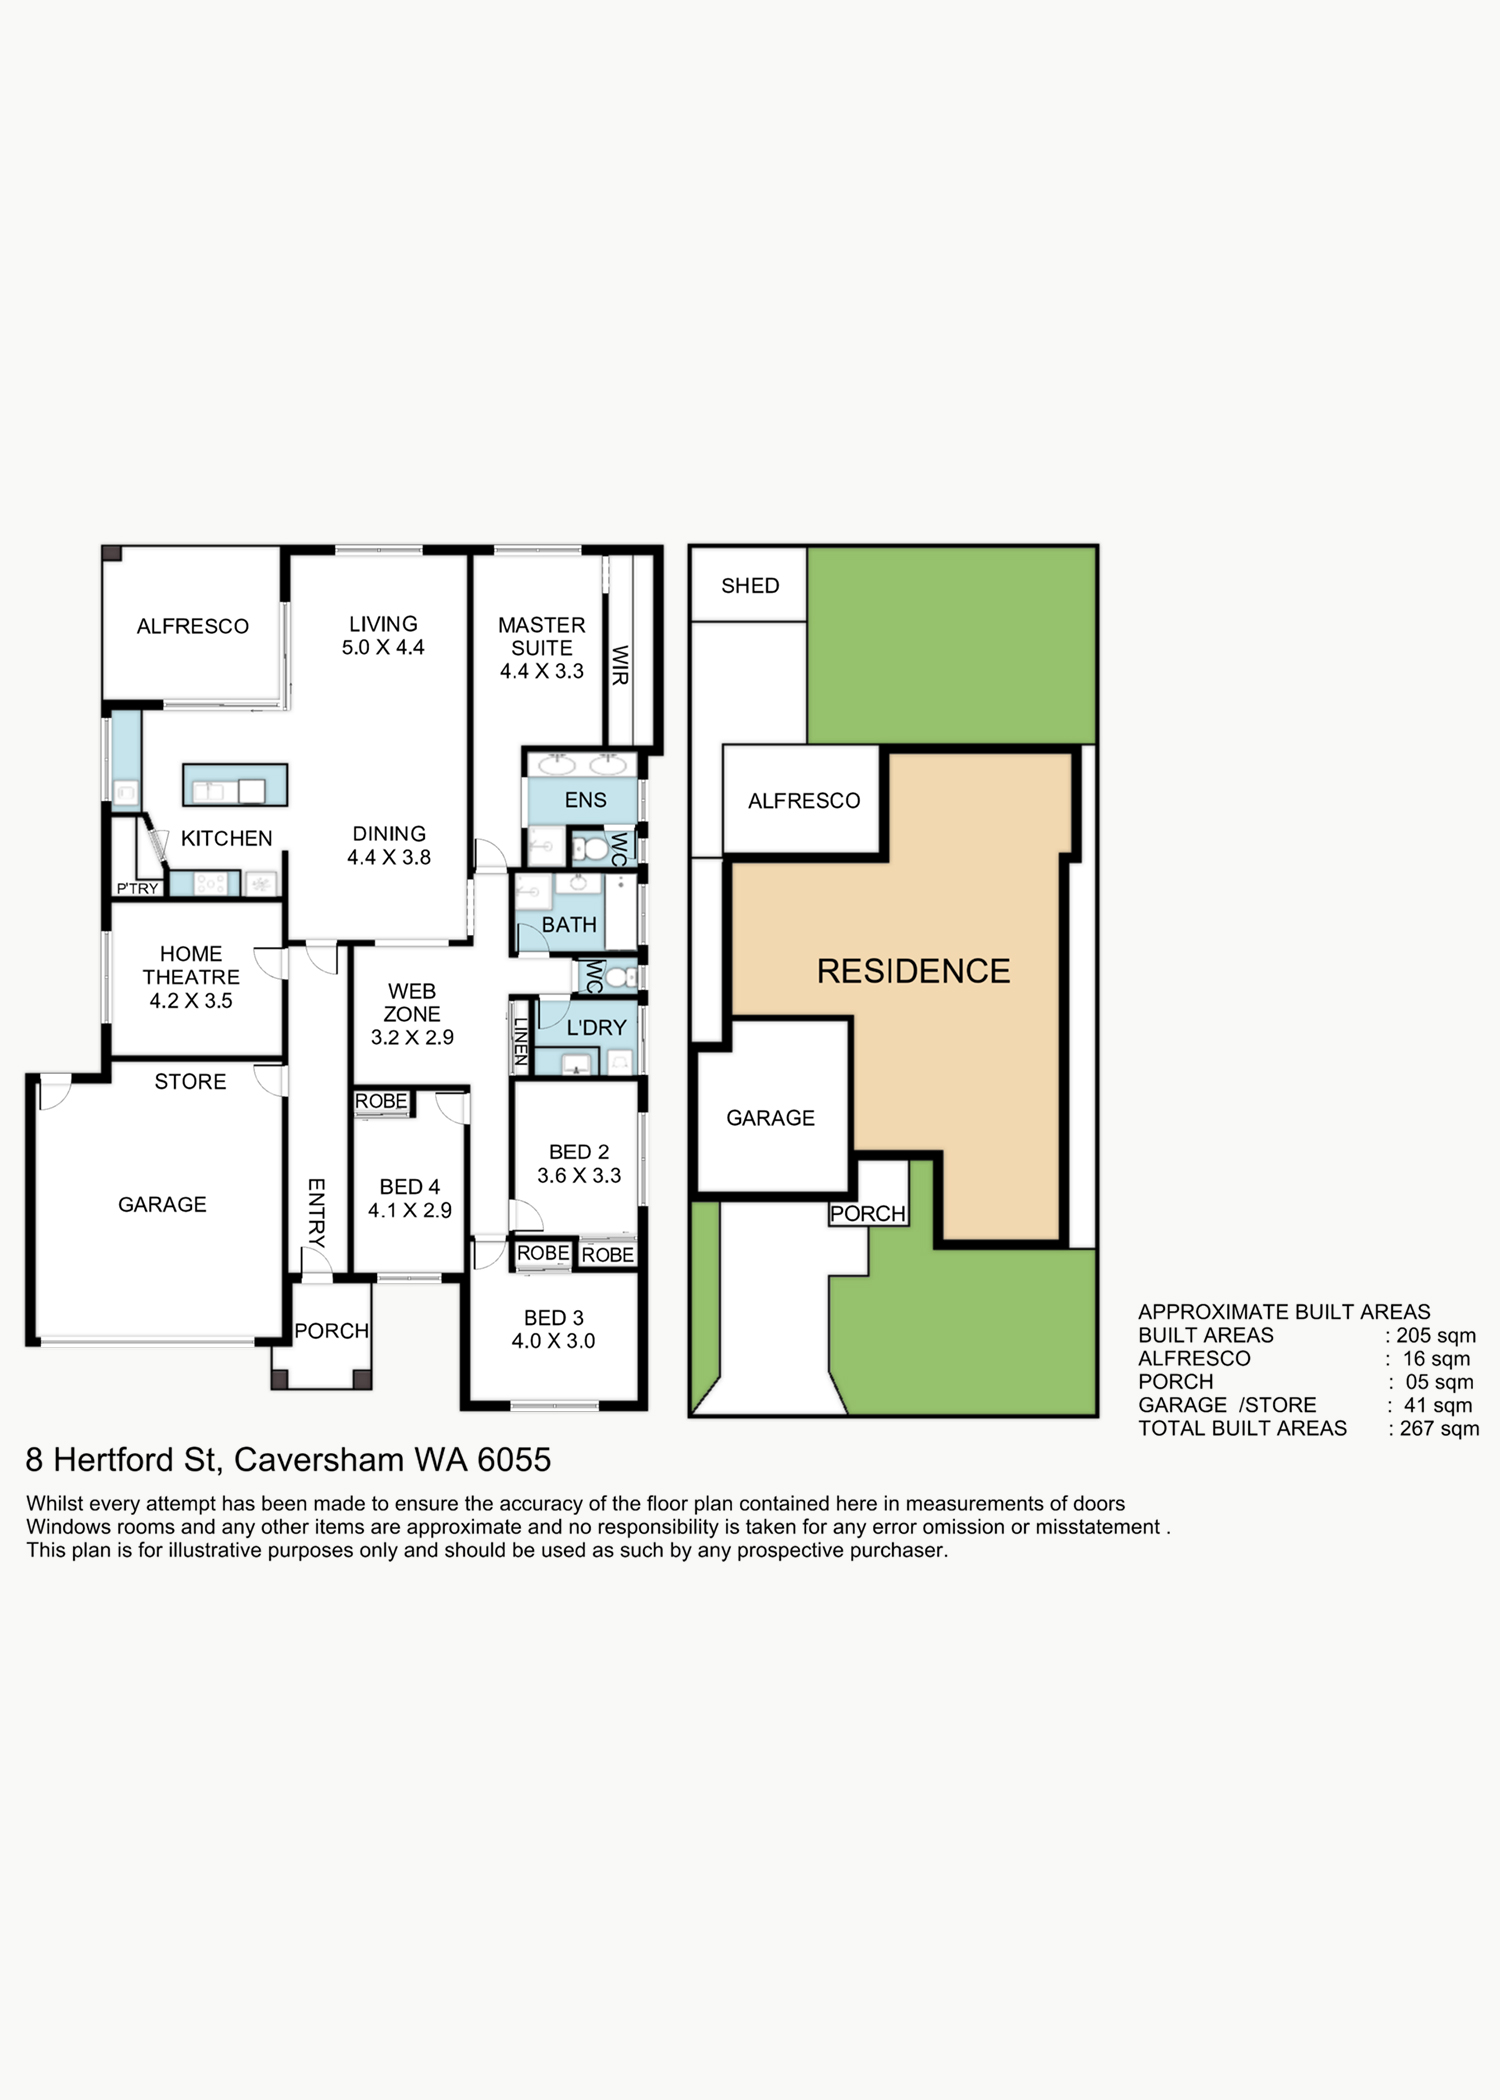
Designed with growing families in mind, the home offers four generous bedrooms, two well-appointed bathrooms, a dedicated home theatre and a versatile activity zone, providing the flexibility every modern family desires. At the heart of the home, the expansive open-plan living and dining area flows effortlessly into a well-appointed kitchen featuring a walk-in pantry, breakfast island and abundant storage.
Privately positioned away from the secondary bedrooms, the spacious master suite offers a peaceful retreat complete with a walk-in robe and ensuite, while the remaining bedrooms are serviced by a central family bathroom and separate toilet.
Step outside to an inviting alfresco entertaining area complete with a shade sail for comfortable summer entertaining. Beyond, the lush lawn provides a fantastic space for children and pets while still leaving ample room for a future swimming pool (STCA).
In the backyard a powered workshop / shed provides convenience & useability while keeping the backyard neat, tidy & lifestyle focused.
Adding even more value is a Solar System & 17m² attic, providing exceptional storage rarely found in homes of this caliber, together with a whole-home water filtration and water softening system for added everyday comfort.
Combining multiple living zones, a larger-than-average 544m² block, premium inclusions and a highly desirable location close to schools, parks, shopping, Whiteman Park, the Swan Valley and major transport links, this is a home that offers space & value today and flexibility for many years to come.
Property Features
• Generous 544m² block – larger than many comparable homes in the area
• Premium Balwyn estate pocket of Caversham
• Ducted reverse cycle air conditioning throughout
• Ceiling fans throughout
• Powered workshop / shed
• Four spacious bedrooms
• Two bathrooms
• Private master suite with walk-in robe and ensuite
• Dedicated home theatre
• Separate activity zone / study
• Open-plan living and dining
• Kitchen with walk-in pantry and breakfast island
• Covered alfresco with shade sail
• Beautiful backyard with lush lawn
• Room to add a swimming pool (STCA)
• 17m² attic storage
• Whole-home water filtration and water softening system
• Double remote garage with internal storeroom
LOCATION HIGHLIGHTS & AMMENITIES
• On the doorstep of Swan Valley wine and tourism region
• Approx. 500m to Coles & Caversham Village shopping centre
• Approx. 500m to Caversham Valley Primary School
• Approx. 1.1km to Caversham Primary School
• Approx. 3km to Whiteman Park
• Approx. 3km to Caversham Wildlife Park
• Approx. 3.2km to Whiteman Park Train Station
• Approx. 3.3km to Swan River in Guildford
• Approx. 4km to Guildford town centre & train station
• Approx. 5km to Bassendean café and riverside precinct
• Approx. 5km to Midland Gate Shopping Centre
• Approx. 7km to Perth International Airport
• Approx. 14km to Perth CBD
OUTSTANDING ACCESS TO MAIN ARTERIAL ROADS
• Easy access to Reid Highway
• Convenient connection to Tonkin Highway
• Quick access to West Swan Road and Guildford Road
• Seamless travel to Perth Airport, Perth CBD, Midland, Guildford and Bassendean
• Ideal location for FIFO workers and city commuters
Contact Chris Carbery today on 0425 017 306 as this one wont last long!
To place an offer click here;
Place your offer here:
https://anz.openn.com/app/properties/view/d96r5b4jm99hvtu7hjlg?negotiationId=d96r5bcjm99hvtu7hjm0
NOTE: This property description provided is for general information purposes only.
Whilst every effort is made to ensure the accuracy of information, Prospective Buyers are asked to undertake independent due diligence regarding the property, as no responsibility
can be accepted by Ross Realty for any information that may be deemed incorrect.